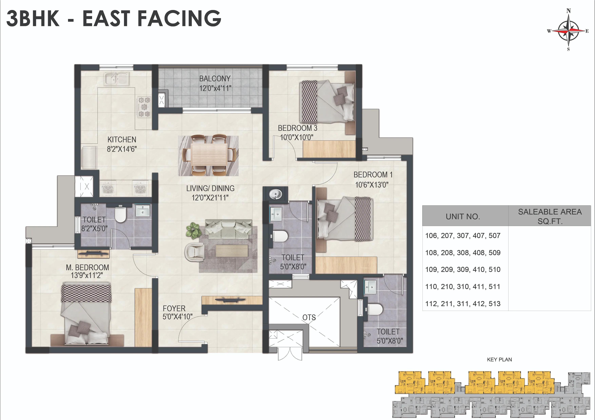
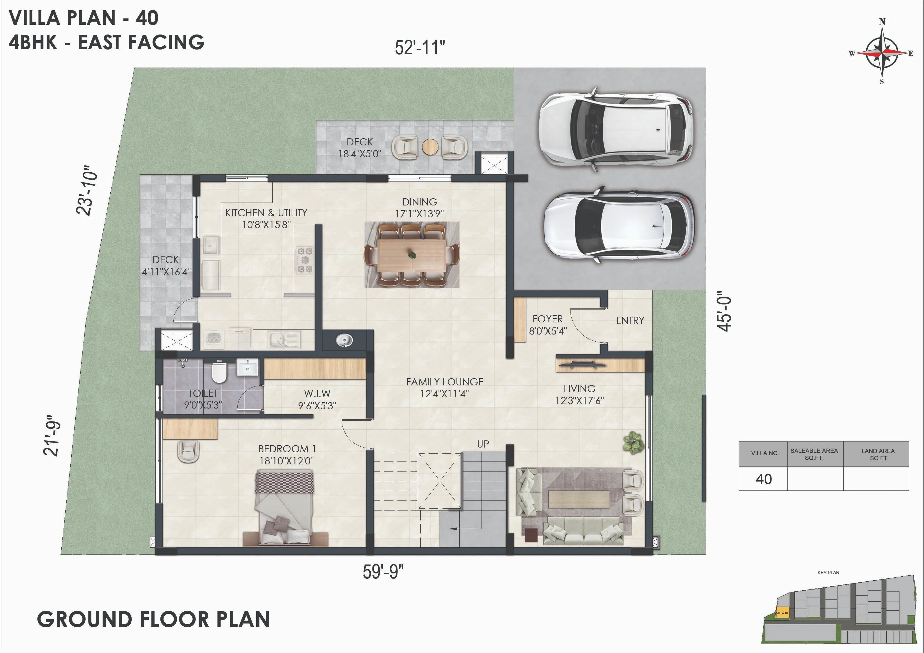
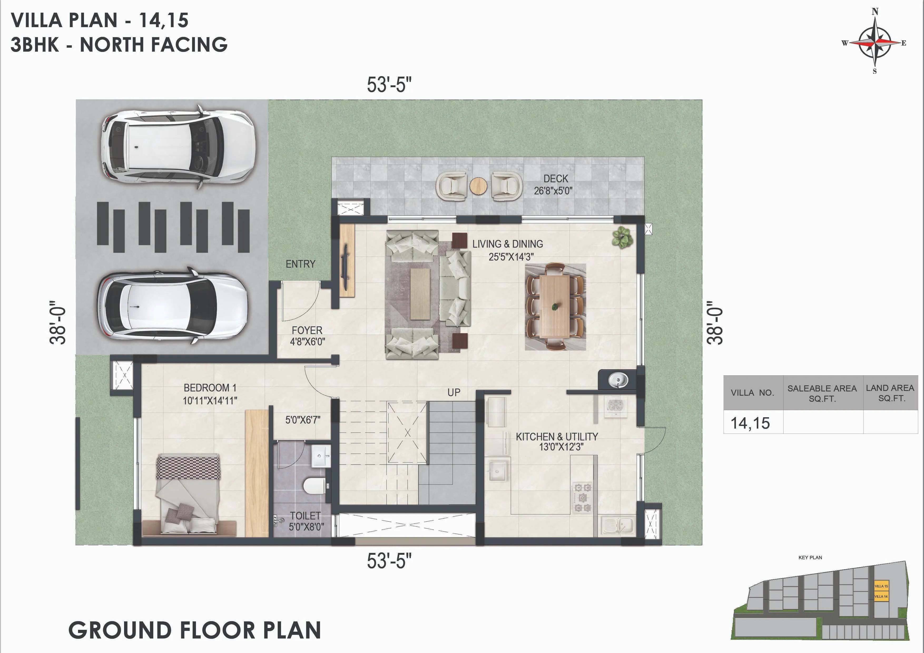
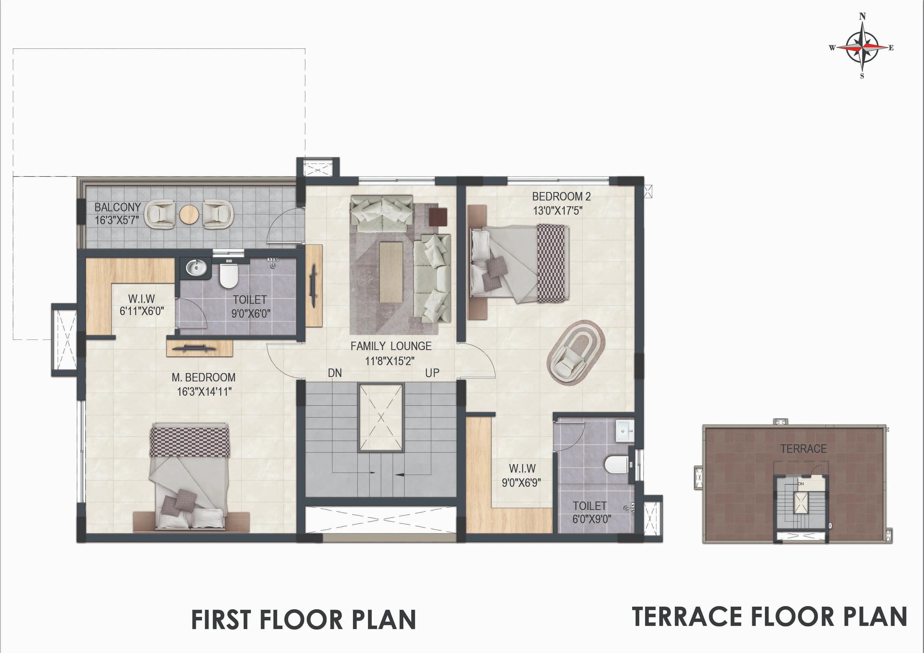
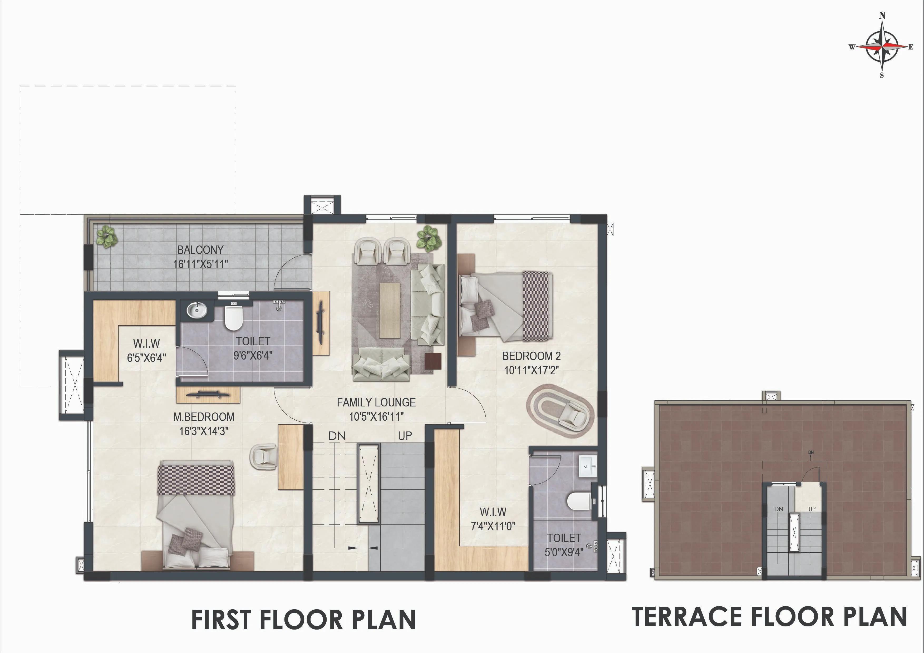
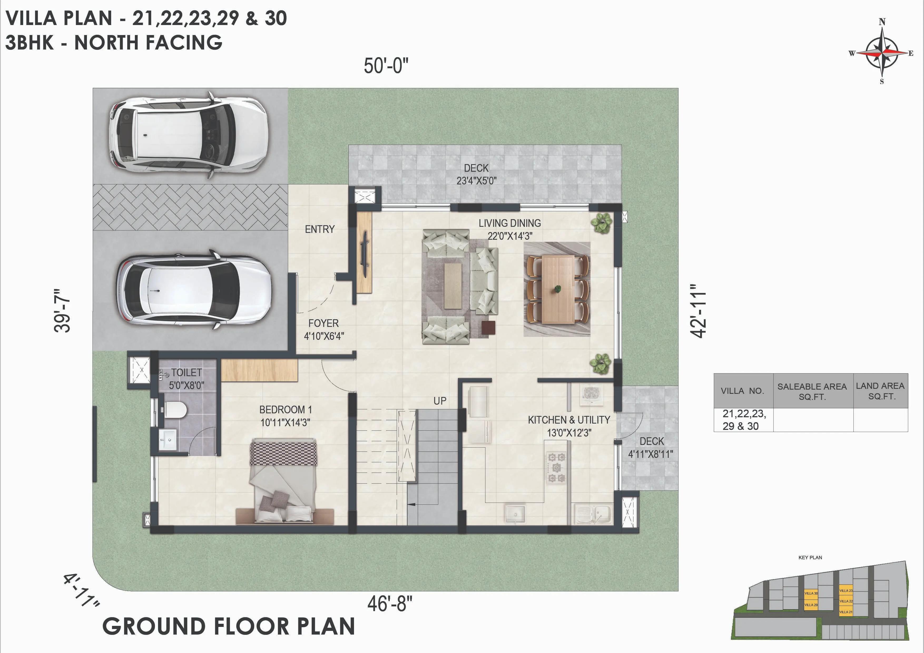
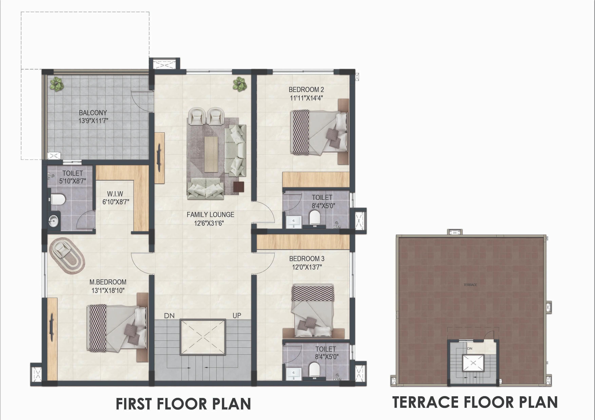
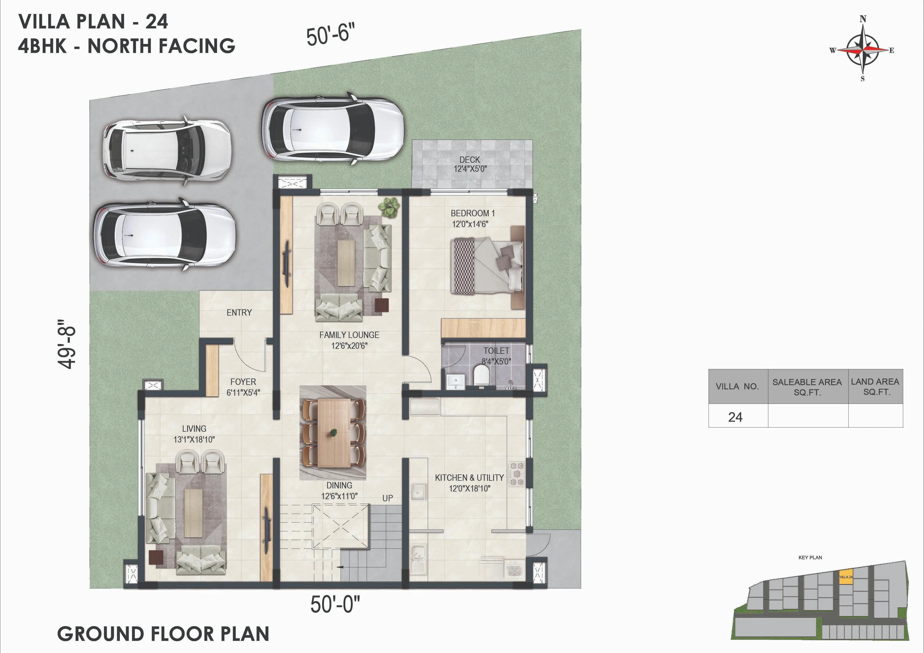
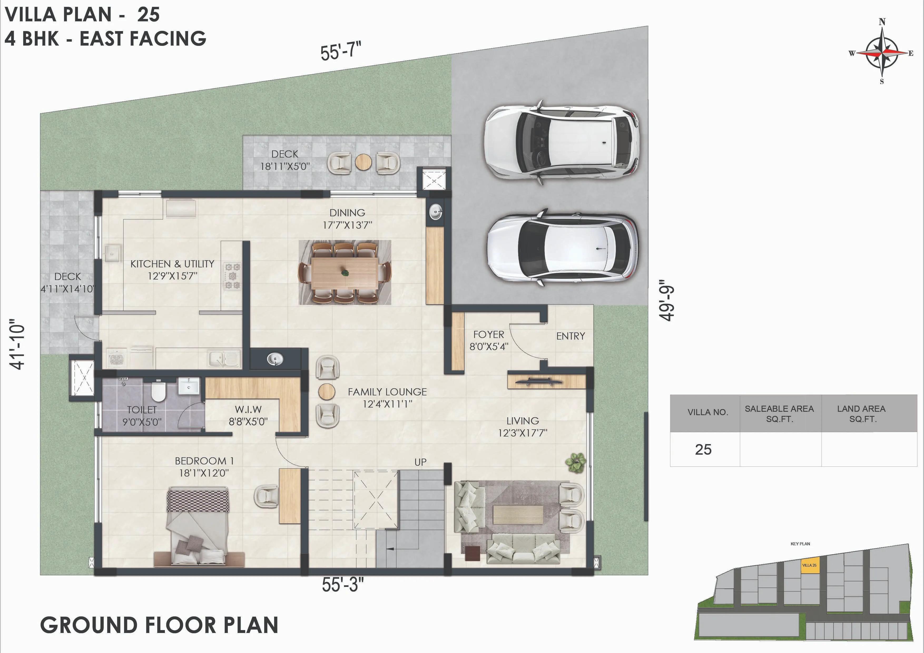
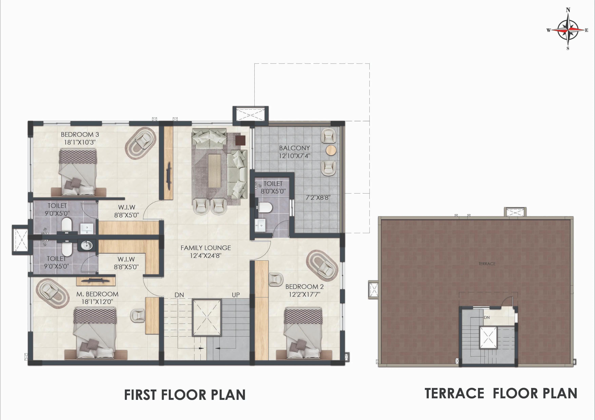
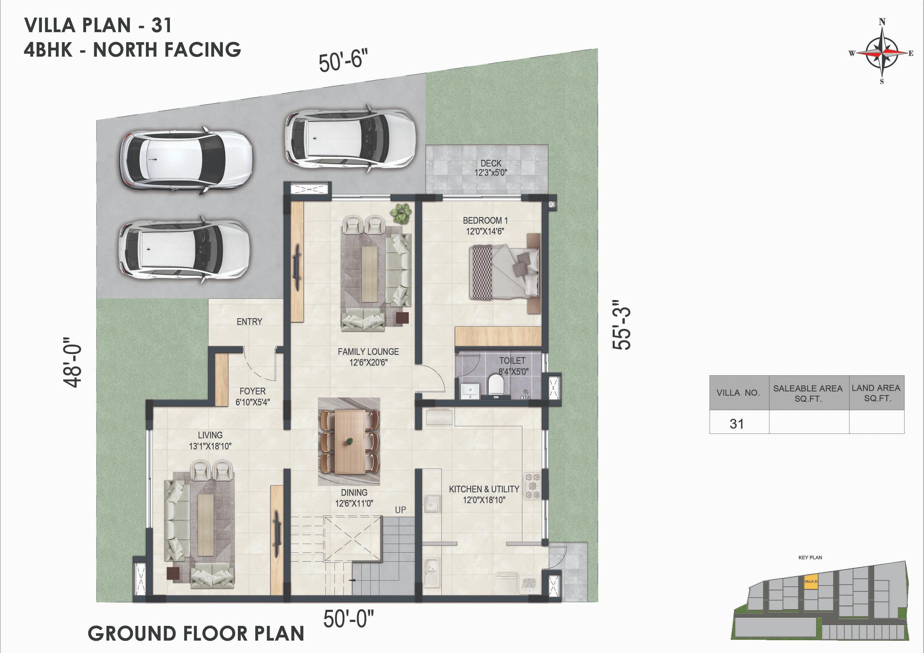
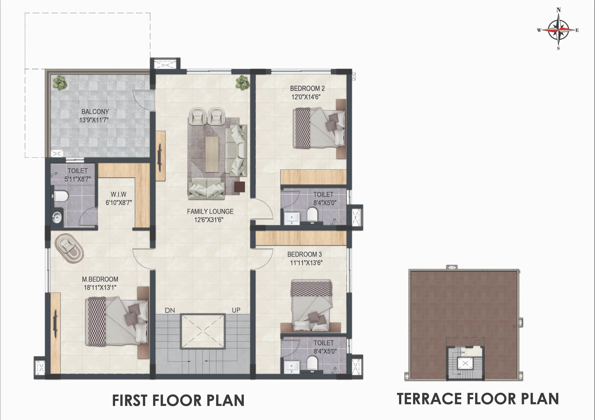
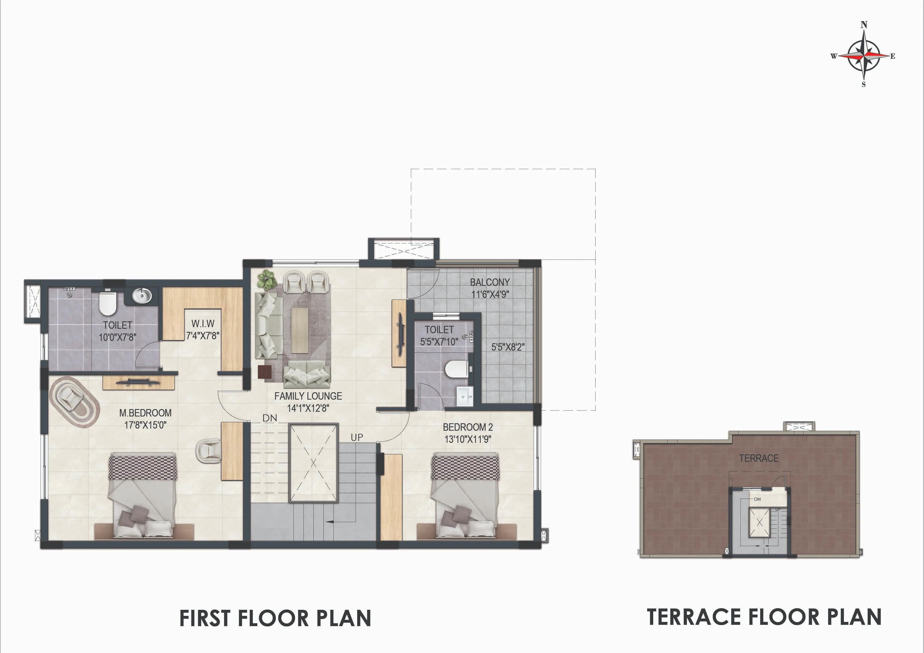
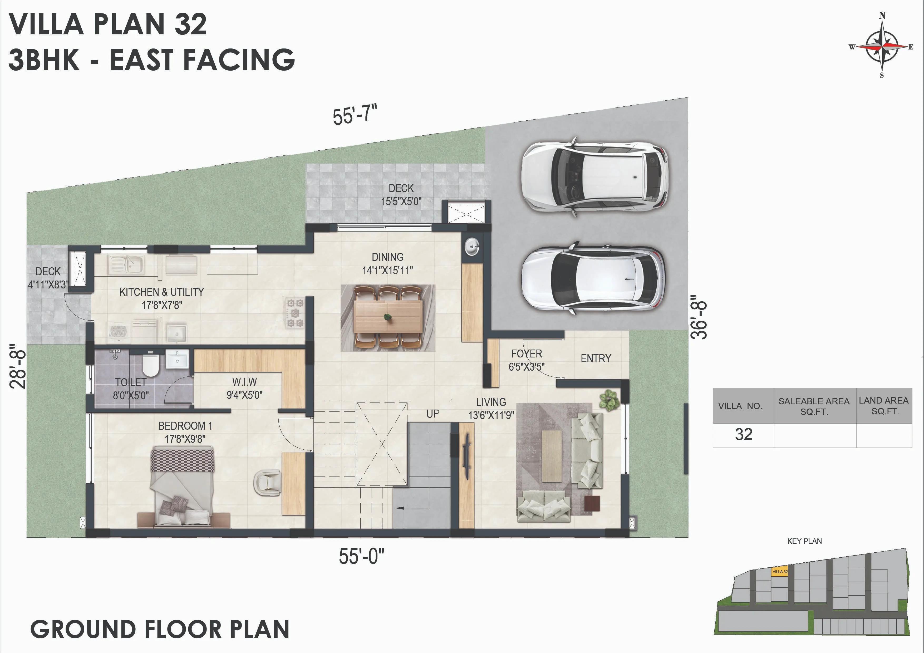
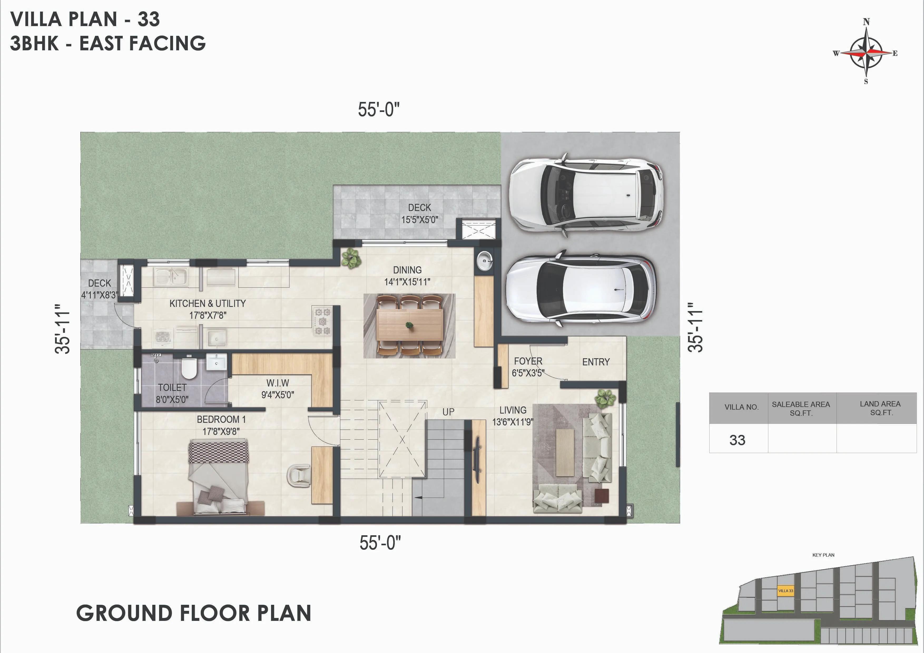
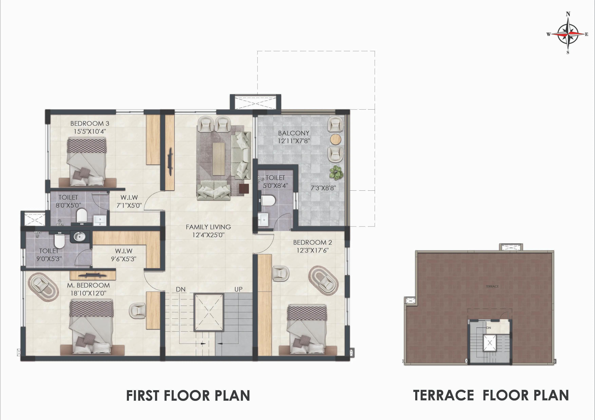
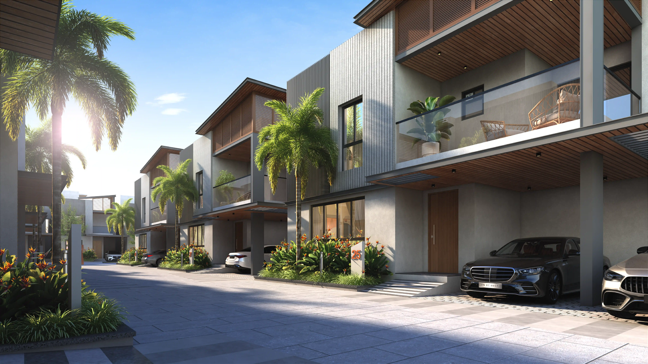
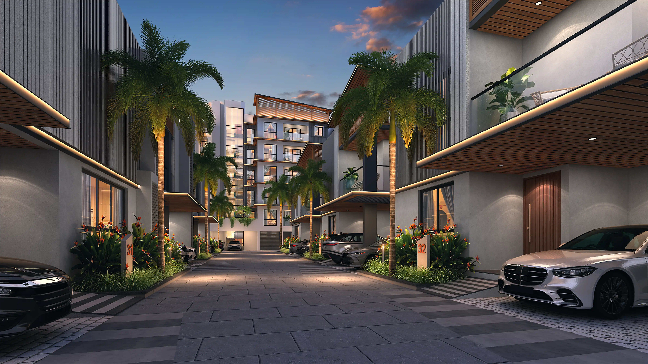
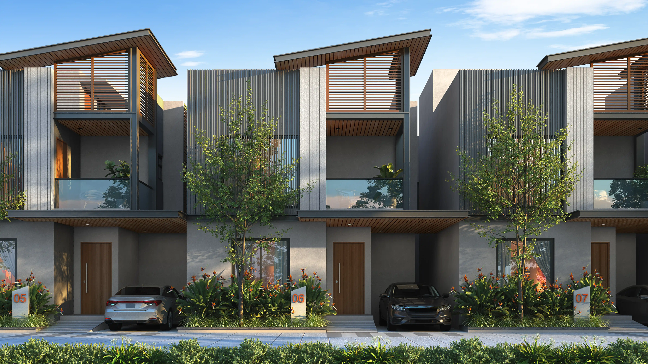
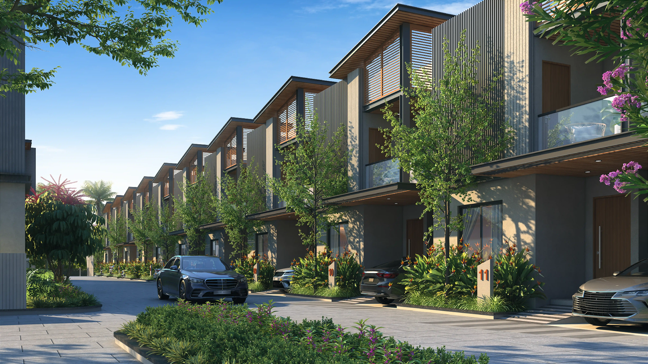
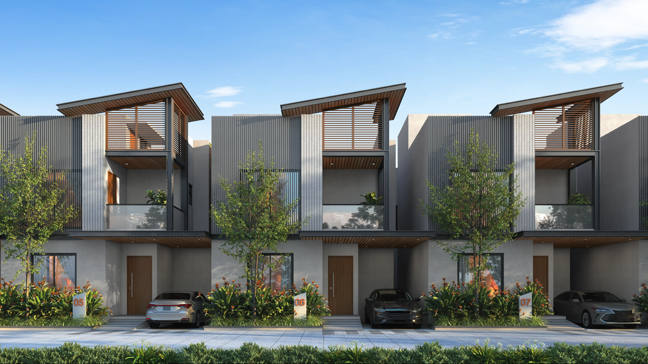
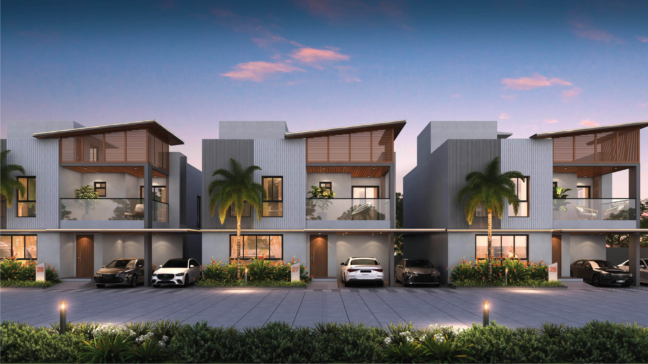
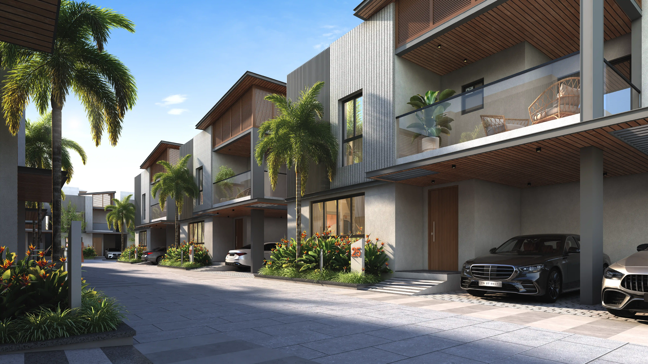
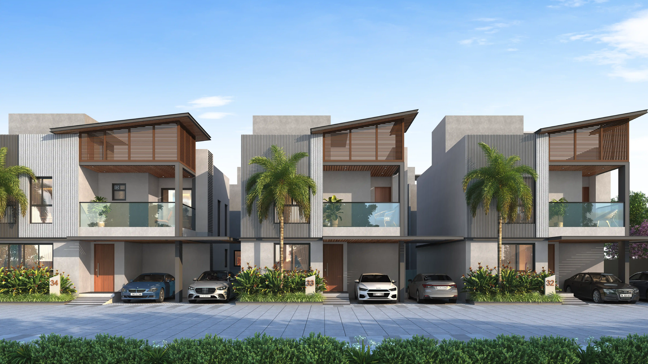
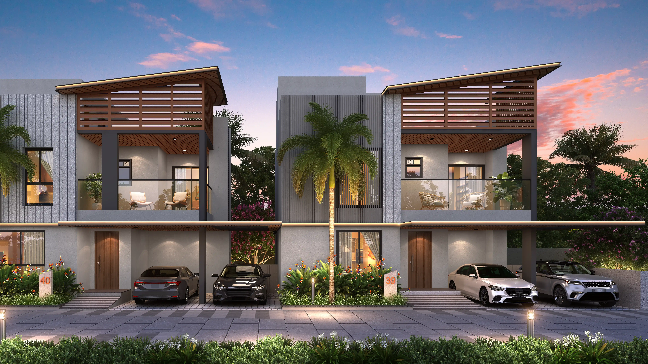
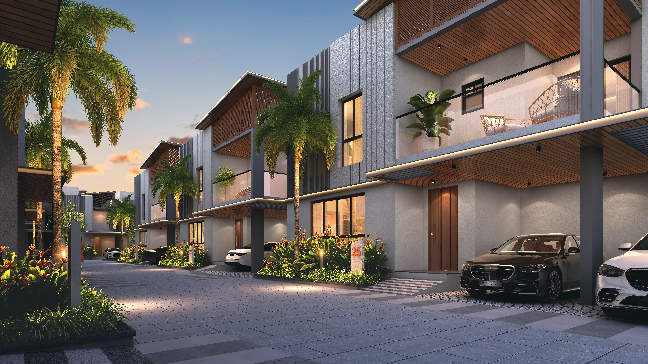
Villa Specifications
STRUCTURE
Structural System
RCC Framed Structure designed for seismic compliant (Zone 3)
Masonry
200mm for external walls & 100mm for internal walls
Floor-Floor Height (incl. slab)
3200 mm
ATT
Anti-termite treatment will be done
WALL FINISH
Internal Walls
Finished with 2 coats of putty, 1 coat of primer & 2 coats of Emulsion
Ceiling
Finished with 2 coats of putty, 1 coat of primer & 2 coats of Emulsion
Exterior Walls
Exterior faces of the building will be finished with 1 coat of primer & 2 coats of Emulsion paint with color as per architect design
Bathroom
Glazed/Matte ceramic wall tile of size 1200 x 600mm for a height of 2400mm & above false ceiling will be finished with a coat of primer
Kitchen
Open Kitchen
Washing Machine Area
Glazed/Matte ceramic wall tile of size 600 x 600mm for a height of 1200mm from finished floor level (wherever applicable)
Toilet Ceiling
Grid type false ceiling
FLOOR FINISH
Living & Dining
Engineered Marble
Bedrooms & Kitchen
Vitrified tiles of size 1200 x 600 mm
Master Bedroom
Wooden Flooring
Bathroom
Anti-skid ceramic tiles of size 600 x 600mm
Balcony / Utility
Anti-skid ceramic tiles of size 300 x 300mm
Private Open Terrace
Pressed tiles finish
Corridor
Vitrified tiles
KITCHEN, UTILITY & DINING
Kitchen
Open Kitchen
Electrical Points
Points for chimney, washing machine, dishwasher & water purifier
CP Fittings
Kohler / American Standard / equivalent will be provided
Sink
Single bowl SS sink with drain board
Dining Washbasin
Based on architect’s design intent wherever applicable
BALCONY
Handrail
MS handrail as per architect’s design
BATHROOMS
Sanitary Fixtures
Kohler / American Standard / equivalent will be provided
CP Fittings
Kohler / American Standard / equivalent will be provided
Master Bedroom Bathroom
Wall mounted WC with cistern, Health faucet, Single lever diverter, Rain Shower along with hand shower with shower partition and a Counter mount wash basin
Other Bathrooms
Wall mounted WC with cistern, Health faucet, Single lever diverter, Overhead shower with a Counter mount wash basin
JOINERY
Main Door
Good quality full wrap wooden frame with veneer finish door of size 1200 x 2400mm
Main Door Ironmongeries
Digital lock compatible with automation, tower bolts, door viewer & door stopper
Bedroom Doors
Good quality wooden frame with laminated door of size 900 x 2400mm
Bedroom Door Ironmongeries
Yale / Godrej or equivalent lock, door stopper, door bush, tower bolt, etc.
Bathroom Doors
Good quality WPC frame with laminated door of size 750 x 2400mm with waterproofing on inner side
Bathroom Door Ironmongeries
Thumb turn lock of Godrej / equivalent, door bush, etc.
WINDOWS
Windows
UPVC / Aluminium sliding windows with mosquito mesh, see-through plain glass and without grills
French Doors
UPVC / Aluminium frame and doors with toughened glass including mosquito mesh
Ventilators
UPVC / Aluminium frame of fixed louvered / open-able shutter for ODU access
ELECTRICAL POINTS
Power Supply
3 PHASE power supply connection
Safety Device
MCB & ELCB (Earth Leakage Circuit Breaker)
Switches & Sockets
Modular box & modular switches & sockets of good quality IS brand
Wires
Fire Retardant Low Smoke (FRLS) copper wire of a good quality IS brand
Automation
For all lighting & fan control
Mobile Charging Dock
Mobile charging dock provided in Living & Bed 1
Hob Point
Point provided in the kitchen
DTH / TV Points
Point in Living & all bedrooms
Telephone
Point in Living & Master Bedroom
Data
Point in Living & Master Bedroom
Split Air Conditioner
Point in Living & all Bedrooms
Exhaust Fan
Point will be given in all bathrooms
Sensor Lights
Provided in all bathrooms
Geyser
Geyser point will be provided in all bathrooms
Back-up
1.5 Kw power backup
Apartment Specifications
STRUCTURE
Structural System
RCC Framed Structure designed for seismic compliant (Zone 3)
Masonry
200mm for external walls & 100mm for internal walls
Floor-Floor Height (incl. slab)
Will be maintained at 2975 mm
ATT
Anti-termite treatment will be done
WALL FINISH
Internal Walls
Finished with 2 coats of putty, 1 coat of primer & 2 coats of Emulsion
Ceiling
Finished with 2 coats of putty, 1 coat of primer & 2 coats of Emulsion
Exterior Walls
Exterior faces of the building will be finished with 1 coat of primer & 2 coats of Emulsion paint with color as per architect design
Bathroom
Glazed/Matte ceramic wall tile of size 1200 x 600mm for a height of 2100mm & above false ceiling will be finished with a coat of primer
Kitchen
Open Kitchen
Utility
Glazed/Matte ceramic wall tile of size 600 x 600mm for a height of 1200mm from finished floor level (wherever applicable)
Toilet Ceiling
Grid type false ceiling
FLOOR FINISH
Living, Dining, Bedrooms & Kitchen
Vitrified tiles of size 1200mm x 600mm
Bathroom
Anti-skid ceramic tiles of size 600mm x 600mm
Balcony / Utility
Anti-skid ceramic tiles of size 300mm x 300mm
Private Open Terrace
Pressed tiles finish
Corridor
Vitrified tiles
KITCHEN, UTILITY & DINING
Kitchen
Open Kitchen
Electrical Points
For chimney, washing machine, dishwasher & water purifier
CP Fittings
ROCA / Jaquar / equivalent will be provided
Sink
Single bowl SS sink with drain board
Dining Washbasin
Based on architect’s design intent wherever applicable
BALCONY
Handrail
MS handrail as per architect’s design
BATHROOMS
Sanitary Fixtures
ROCA / Jaquar / equivalent will be provided
CP Fittings
ROCA / Jaquar / equivalent will be provided
Master Bedroom - Bathroom
Wall mounted WC with cistern, Health faucet, Single lever diverter, Overhead Shower and a semi pedestal wash basin
Other Bathrooms
Wall mounted WC with cistern, Health faucet, Single lever diverter, Overhead shower with a semi pedestal wash basin
JOINERY
Main Door
Good quality full wrap wooden frame with laminated door of size 1050 x 2100mm with polished finish
Main Door Ironmongeries
Digital door lock with 4 options – key, card, fingerprint & PIN, tower bolts, door viewer & door stopper
Bedroom Doors
Good quality wooden frame with laminated door of size 900 x 2100mm
Bedroom Door Ironmongeries
Godrej or equivalent lock, door stopper, door bush, tower bolt, etc.
Bathroom Doors
Good quality WPC frame with laminated door of size 750 x 2100mm with waterproofing on inner side
Bathroom Door Ironmongeries
Thumb turn lock of Godrej / equivalent, door bush, etc.
WINDOWS
Windows
UPVC / Aluminium windows with sliding shutter, see-through plain glass and without grills
French Doors
UPVC / Aluminium frame and doors with toughened glass
Ventilators
UPVC / Aluminium frame of fixed louvered / open-able shutter for ODU access
ELECTRICAL POINTS
Power Supply
3 PHASE power supply connection
Safety Device
MCB & ELCB (Earth Leakage Circuit Breaker)
Switches & Sockets
Modular box & modular switches & sockets of good quality IS brand
Wires
Fire Retardant Low Smoke (FRLS) copper wire of a good quality IS brand
Hob Point
Point provided in the kitchen
DTH / TV Points
DTH point will be given in Living and all Bedrooms
Telephone
Point in Living & Master Bedroom
Data
Point in Living & Master Bedroom
Split Air Conditioner
Point in Living & all bedrooms
Exhaust Fan
Point will be given in all bathrooms
Geyser
Geyser point will be provided in all bathrooms
Back-up
2BHK - 500 W & 3BHK - 750 W
Row Villa Specifications
STRUCTURE
Floors
Ground + 1st floor
Structure System
RCC Framed structure – earthquake resistant (seismic compliant – Zone 3)
Masonry
200mm external walls & 100mm internal walls with solid blocks
Floor-to-floor Height
3150 mm
ATT
Anti-termite treatment will be provided
FLOOR FINISHES
Living & Dining
Premium range 1800mm x 1200mm vitrified tiles
Bedrooms & Kitchen
Premium range 1200mm x 600mm vitrified tiles
Outdoor Deck Area
Wood-finish deck tiles
Balconies, Toilets & Utility
Anti-skid tiles
Car Park
Durable parking tiles
Open Terrace
Weather-resistant pressed clay tiles
WALL & CEILING FINISHES
Internal Walls & Ceilings
2 coats of putty, 1 coat of primer & 2 coats of premium emulsion paint
Exterior & Elevation
Weather-resistant texture finish
Bathrooms
Wall dado – up to 2100mm from FFL
KITCHEN
Electrical Provision
For mixer / grinder, refrigerator, chimney, hob, and oven
Others
Open kitchen – only walls & electrical / plumbing provisions
UTILITY
Sink Area
Polished granite slab with wall dado, SS sink with drain board and sink faucet of reputed brands
Electrical Provision
For dishwasher, RO purifier and washing machine
Plumbing Provision
For sink faucet, dishwasher, RO purifier and washing machine
STAIRCASE
Staircase
Granite flooring, MS handrails with wooden top
BATHROOM
CP & Sanitary Fixtures
Premium brands – American Standard / Jaquar / equivalent
Master Bathroom
Rain shower, counter-top washbasin
Cistern
GEBERIT tanks & concealed cisterns
DOORS
Main Door
Teak wood frame with designer veneer shutter, secure digital door lock with 4 operation modes
Bedroom Doors
Seasoned wood frame with designer shutters, Yale / equivalent door hardware
Bathroom Doors
Waterproof doors
External Doors
Weather-proof & secure doors
WINDOWS & FRENCH DOORS
Windows
UPVC windows
French Doors
UPVC frame & shutters
Ventilators
UPVC frames with louvered glass panes
ELECTRICAL FIXTURES & FITTINGS
Power Supply
3 phase power supply
Safety Devices
MCB, ELCB & DB (ABB / Legrand or equivalent)
Cables / Wires
Fire retardant low smoke (FRLS) Copper wires – Polycab / Havells / equivalent
Switches & Sockets
Legrand / Honeywell / equivalent
Air Condition Points
Split AC electrical points for living & bedrooms
DTH / TV Points
DTH point in living & master bedroom
Power Backup
UPS provision will be provided
ADDITIONAL FEATURES
Internet Fiber to Home
Provision in living room
External Gas Provision
Piped Gas – External gas storage with concealed pipeline into kitchen
Solar Water Heater
Solar water heater for all villas (100L)
Landscaping
External hard / soft landscaping



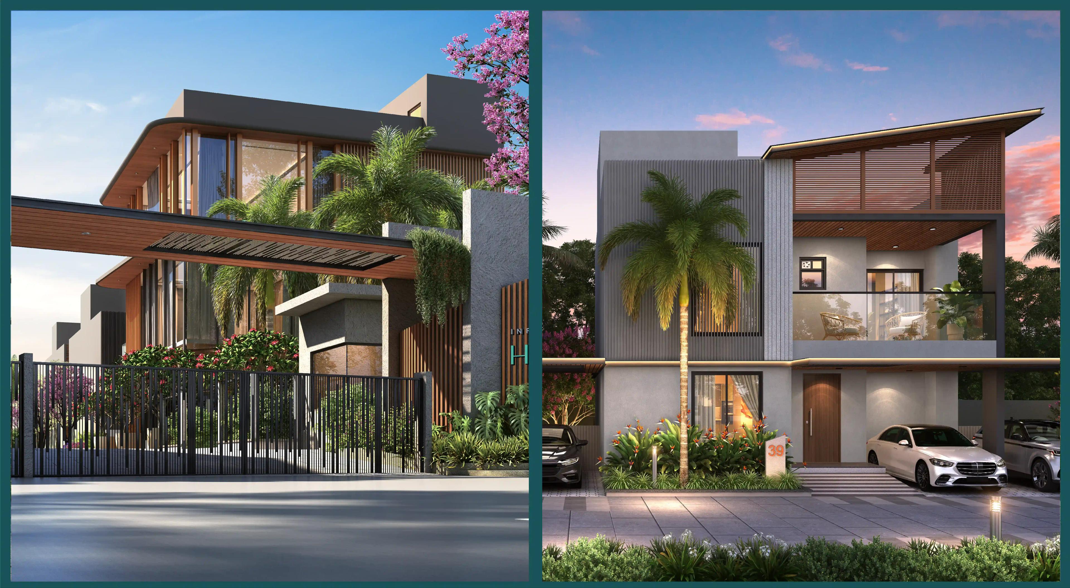
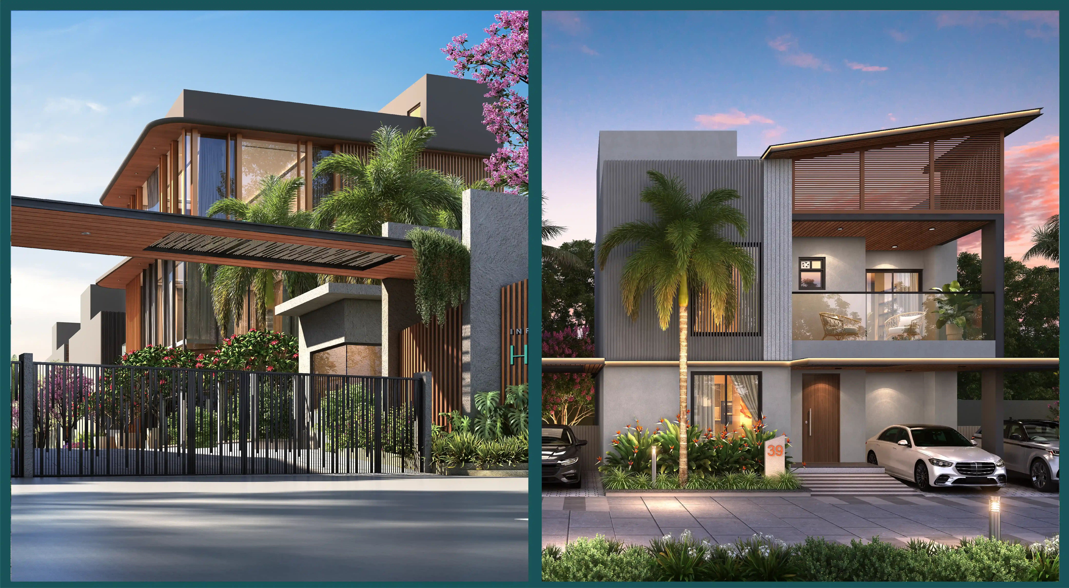
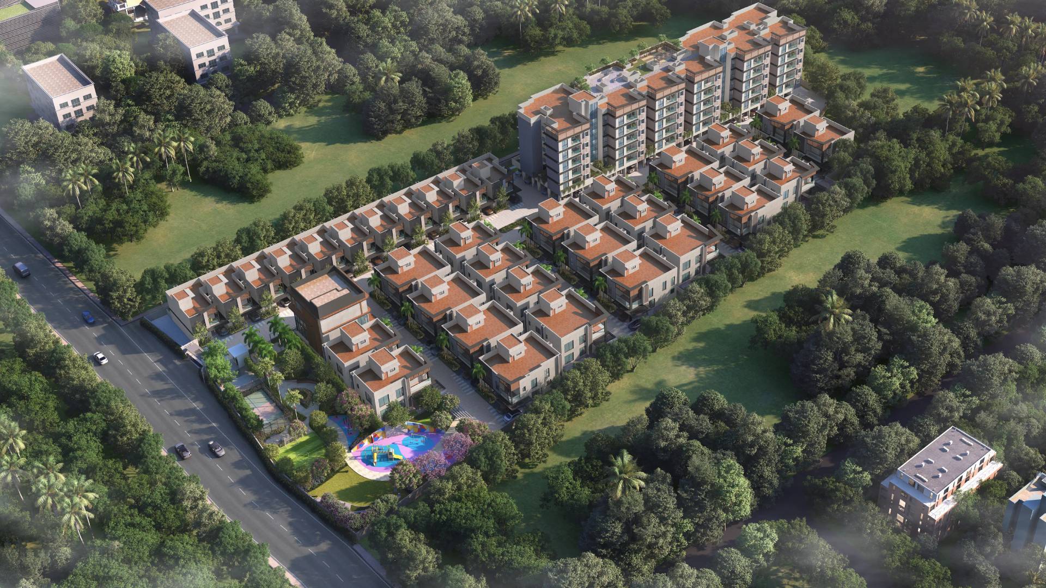

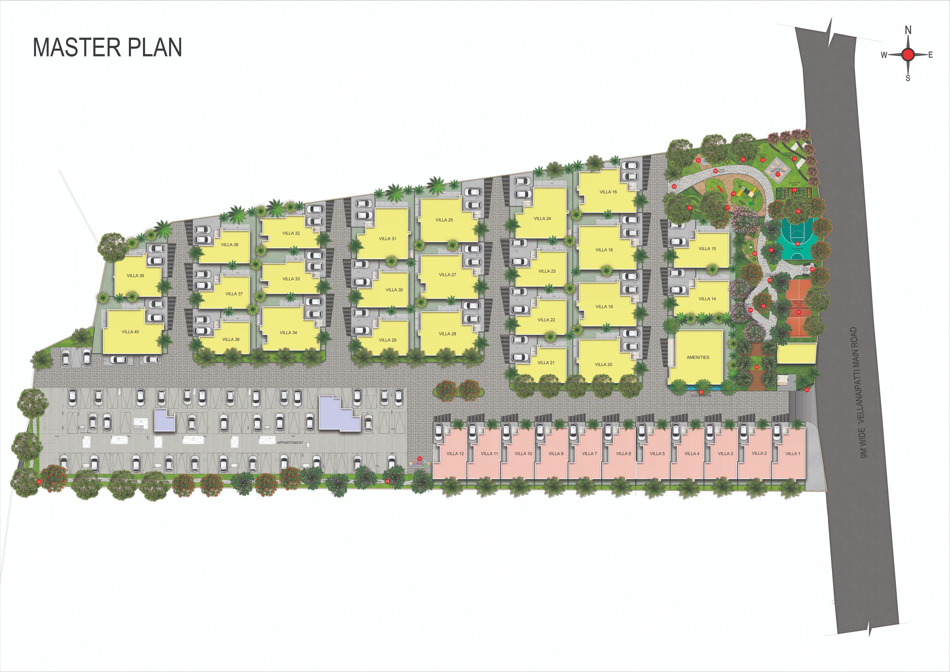
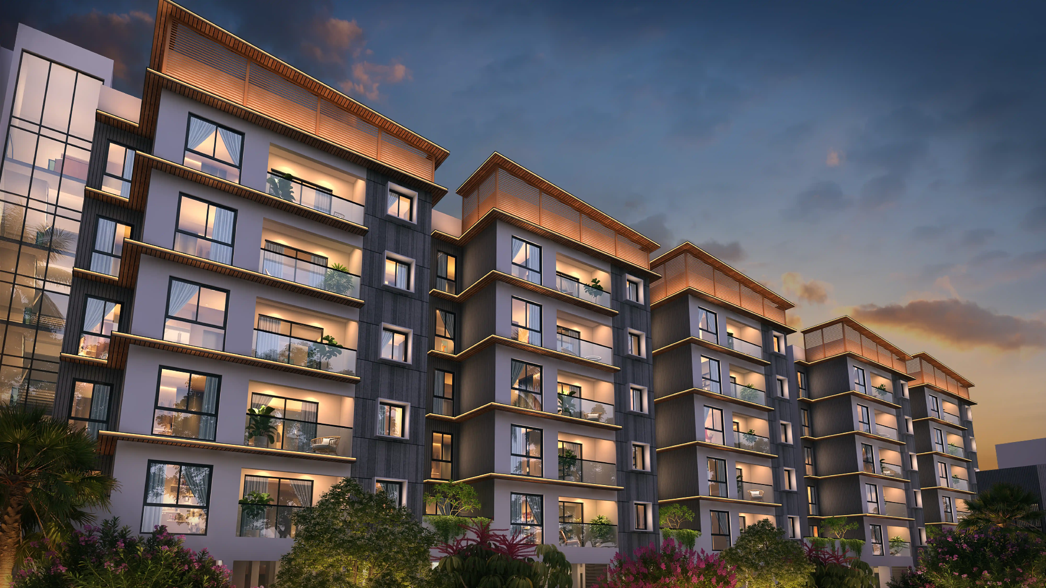
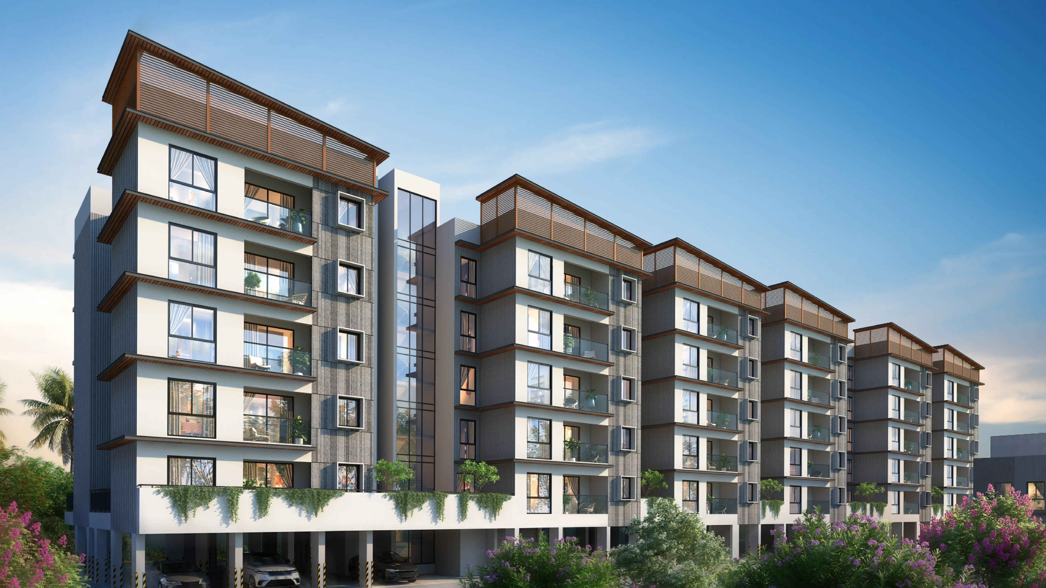
 55 Spacious Apartments 2 & 3 BHK Homes
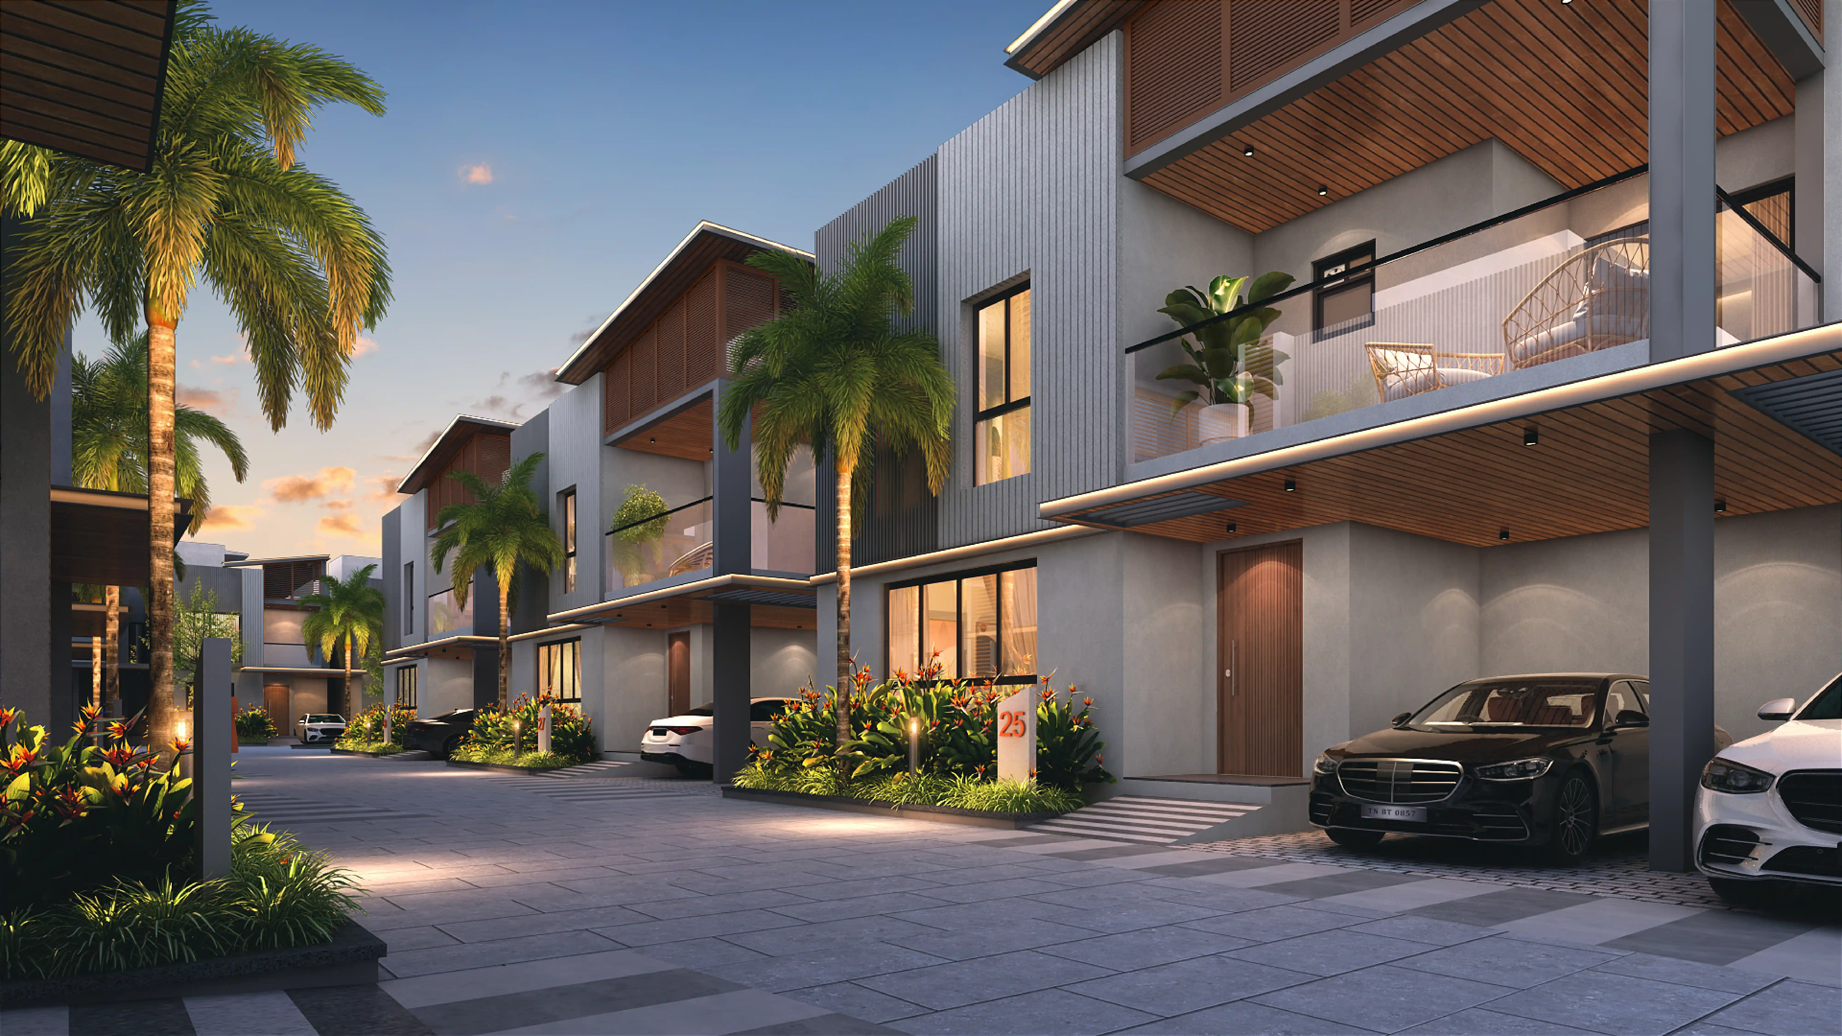
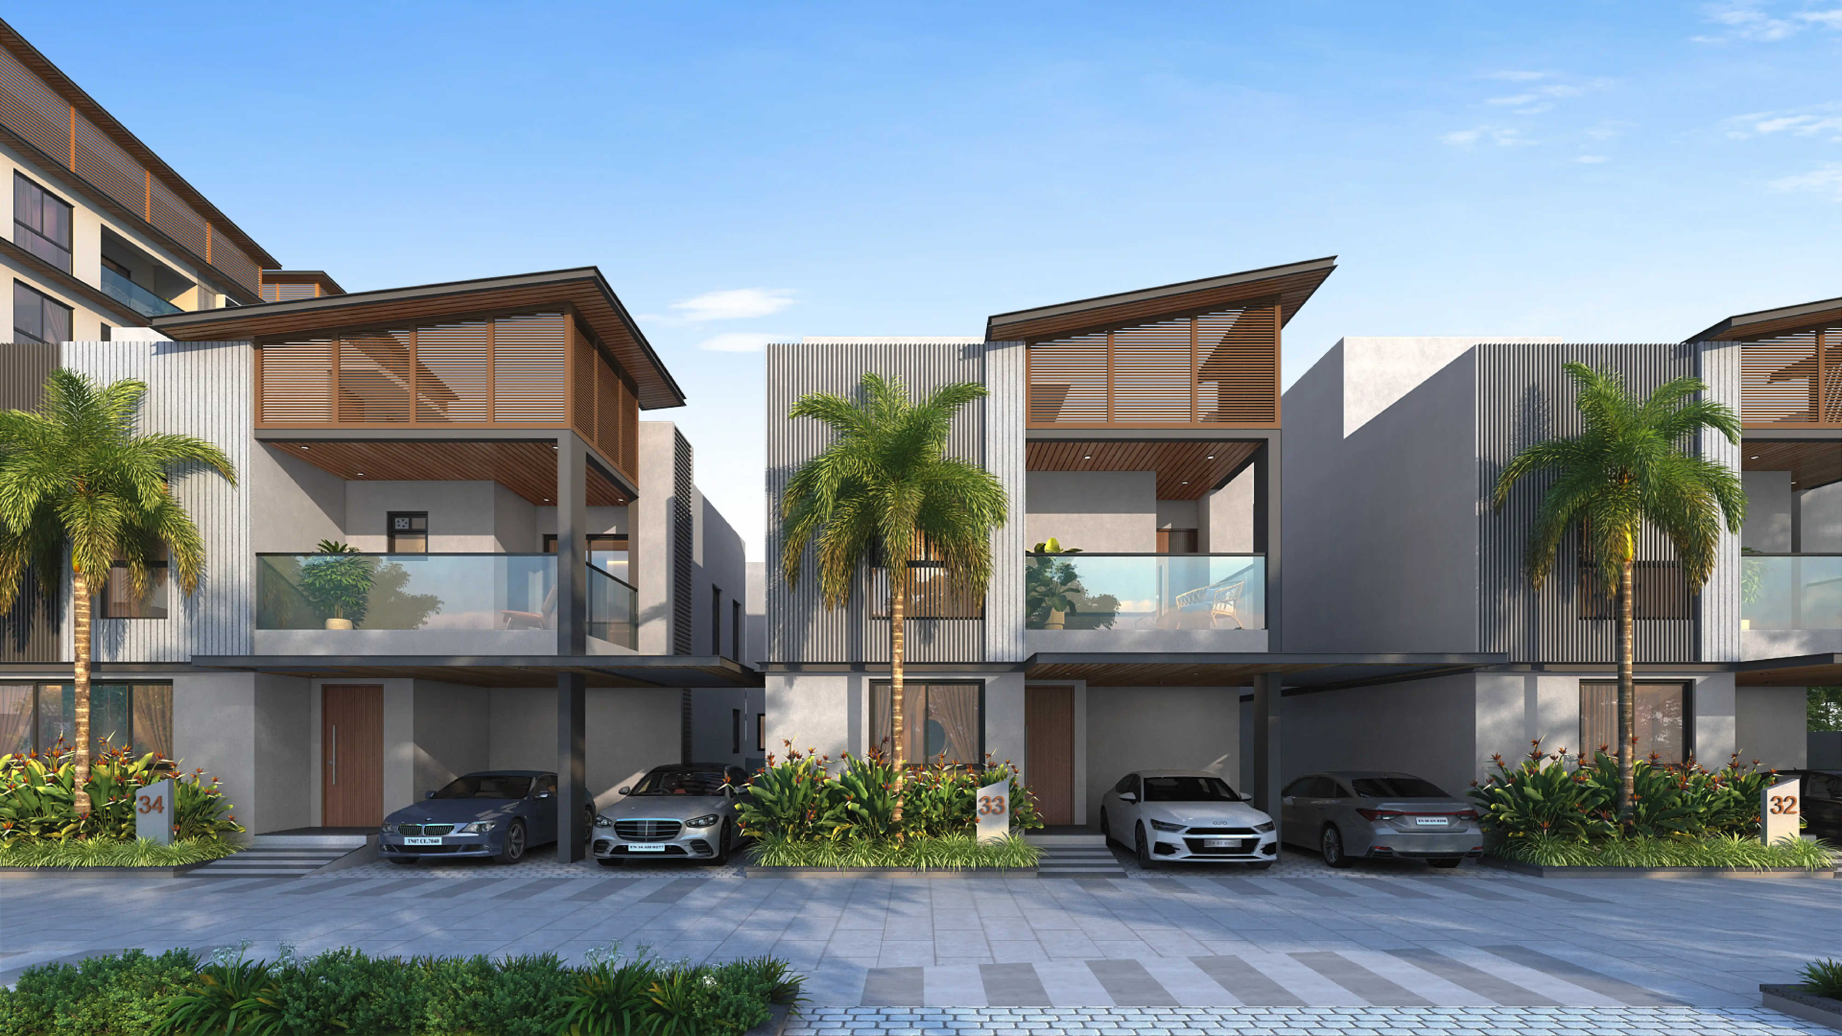
 35 Premium Villas 3 & 4 BHK Homes
 Thoughtfully Designed Apartments From 1,084 sq.ft. Onwards
 Spacious Villa Residences From 2,420 sq.ft. Onwards
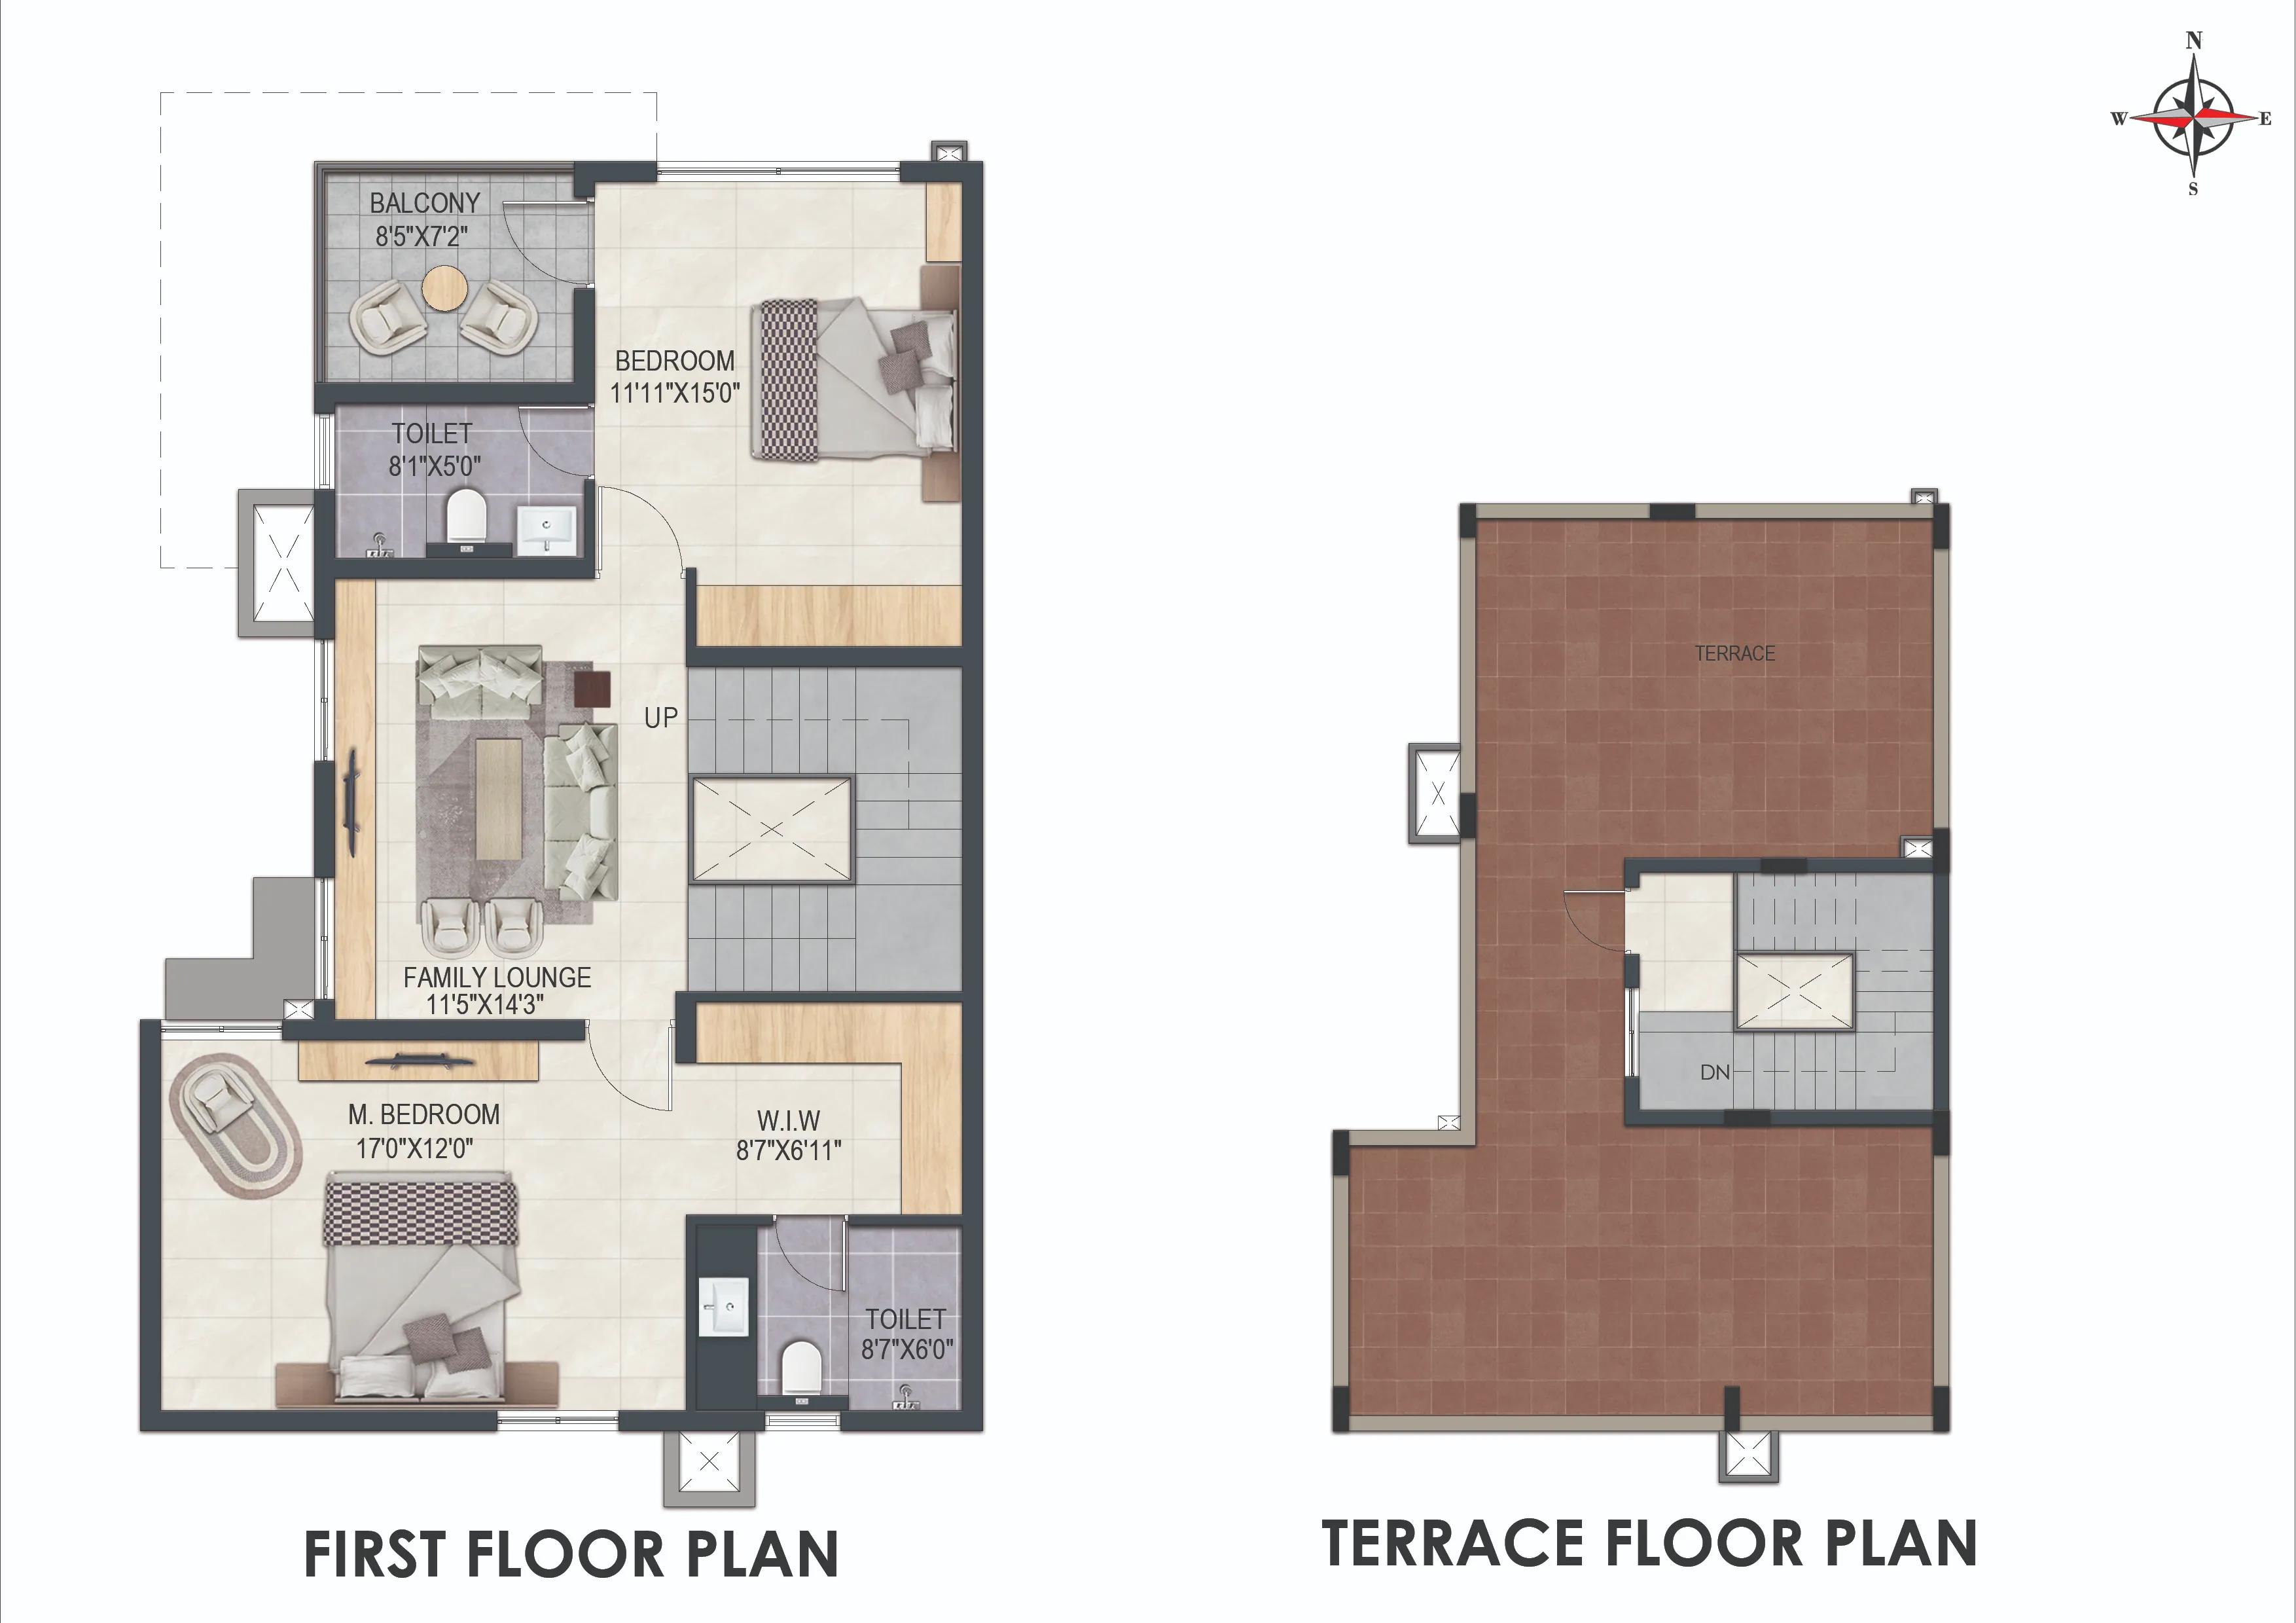
 Well-Planned Structures Stilt + 5 Floors | Ground + 1 + Terrace
 Secured Gated Community 24/7 CCTV Surveillance
 Dedicated Open Space 1,345.12 sq.m. OSR
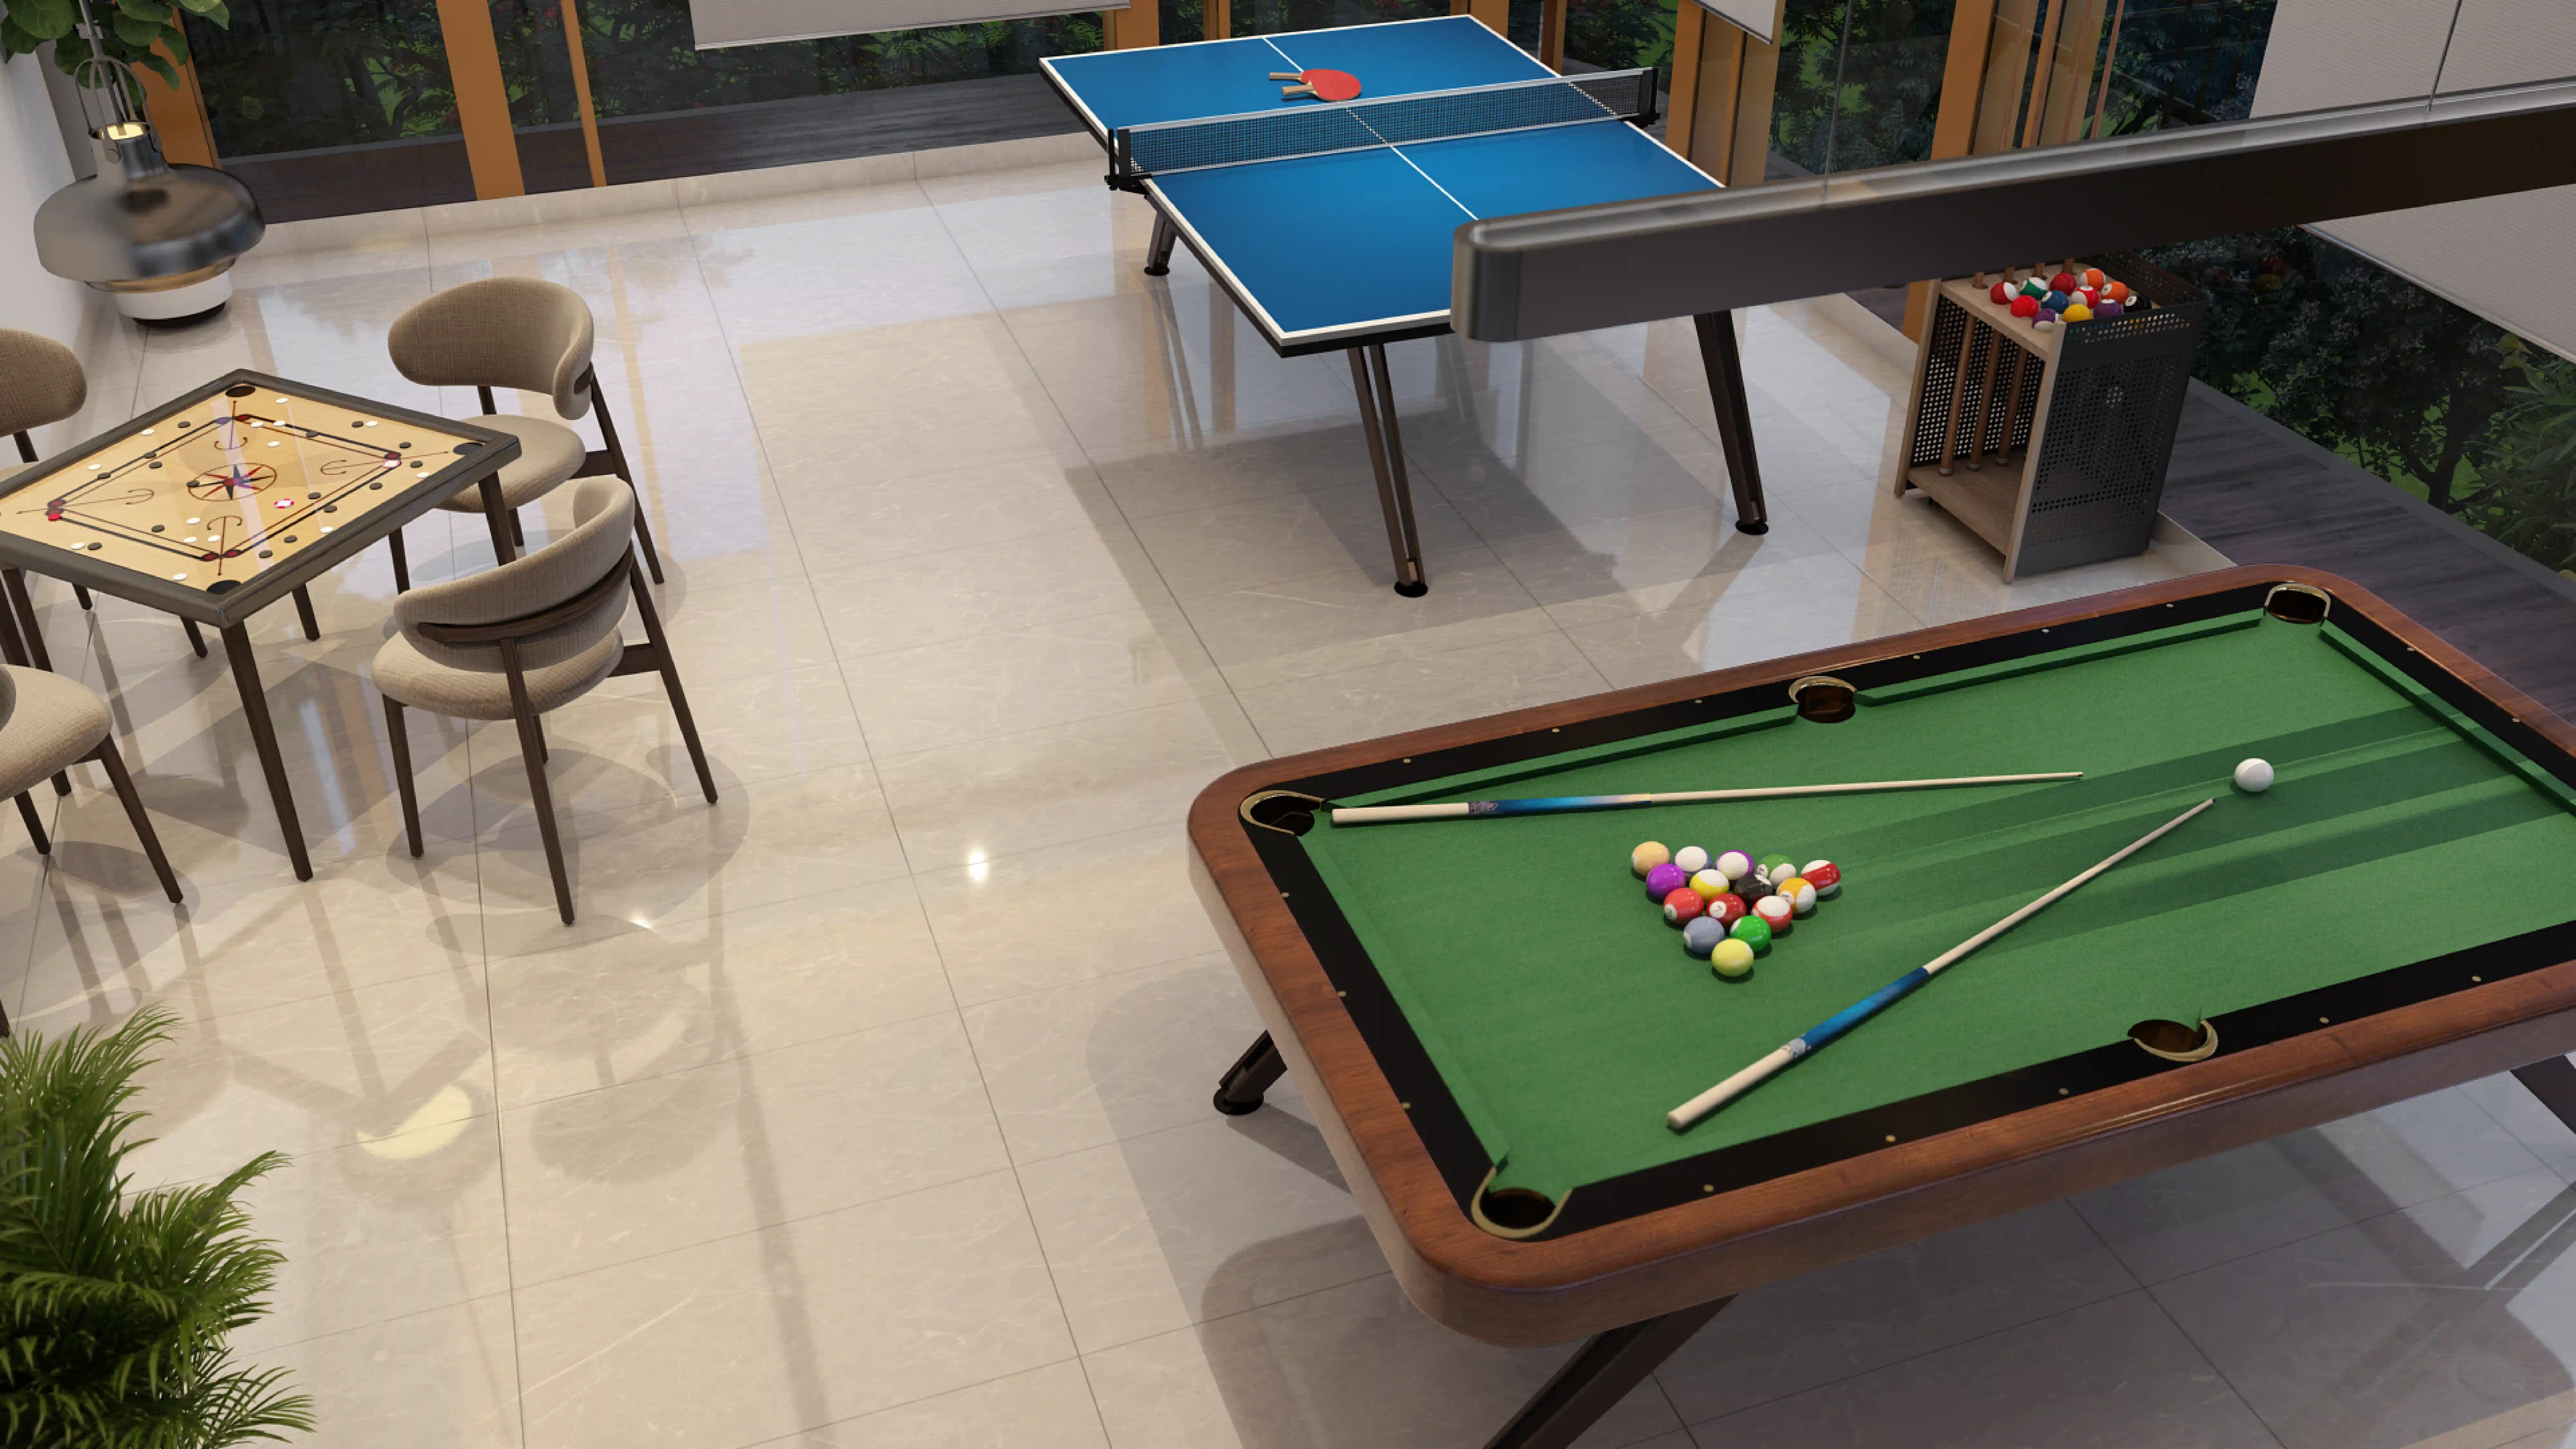 Indoor Games
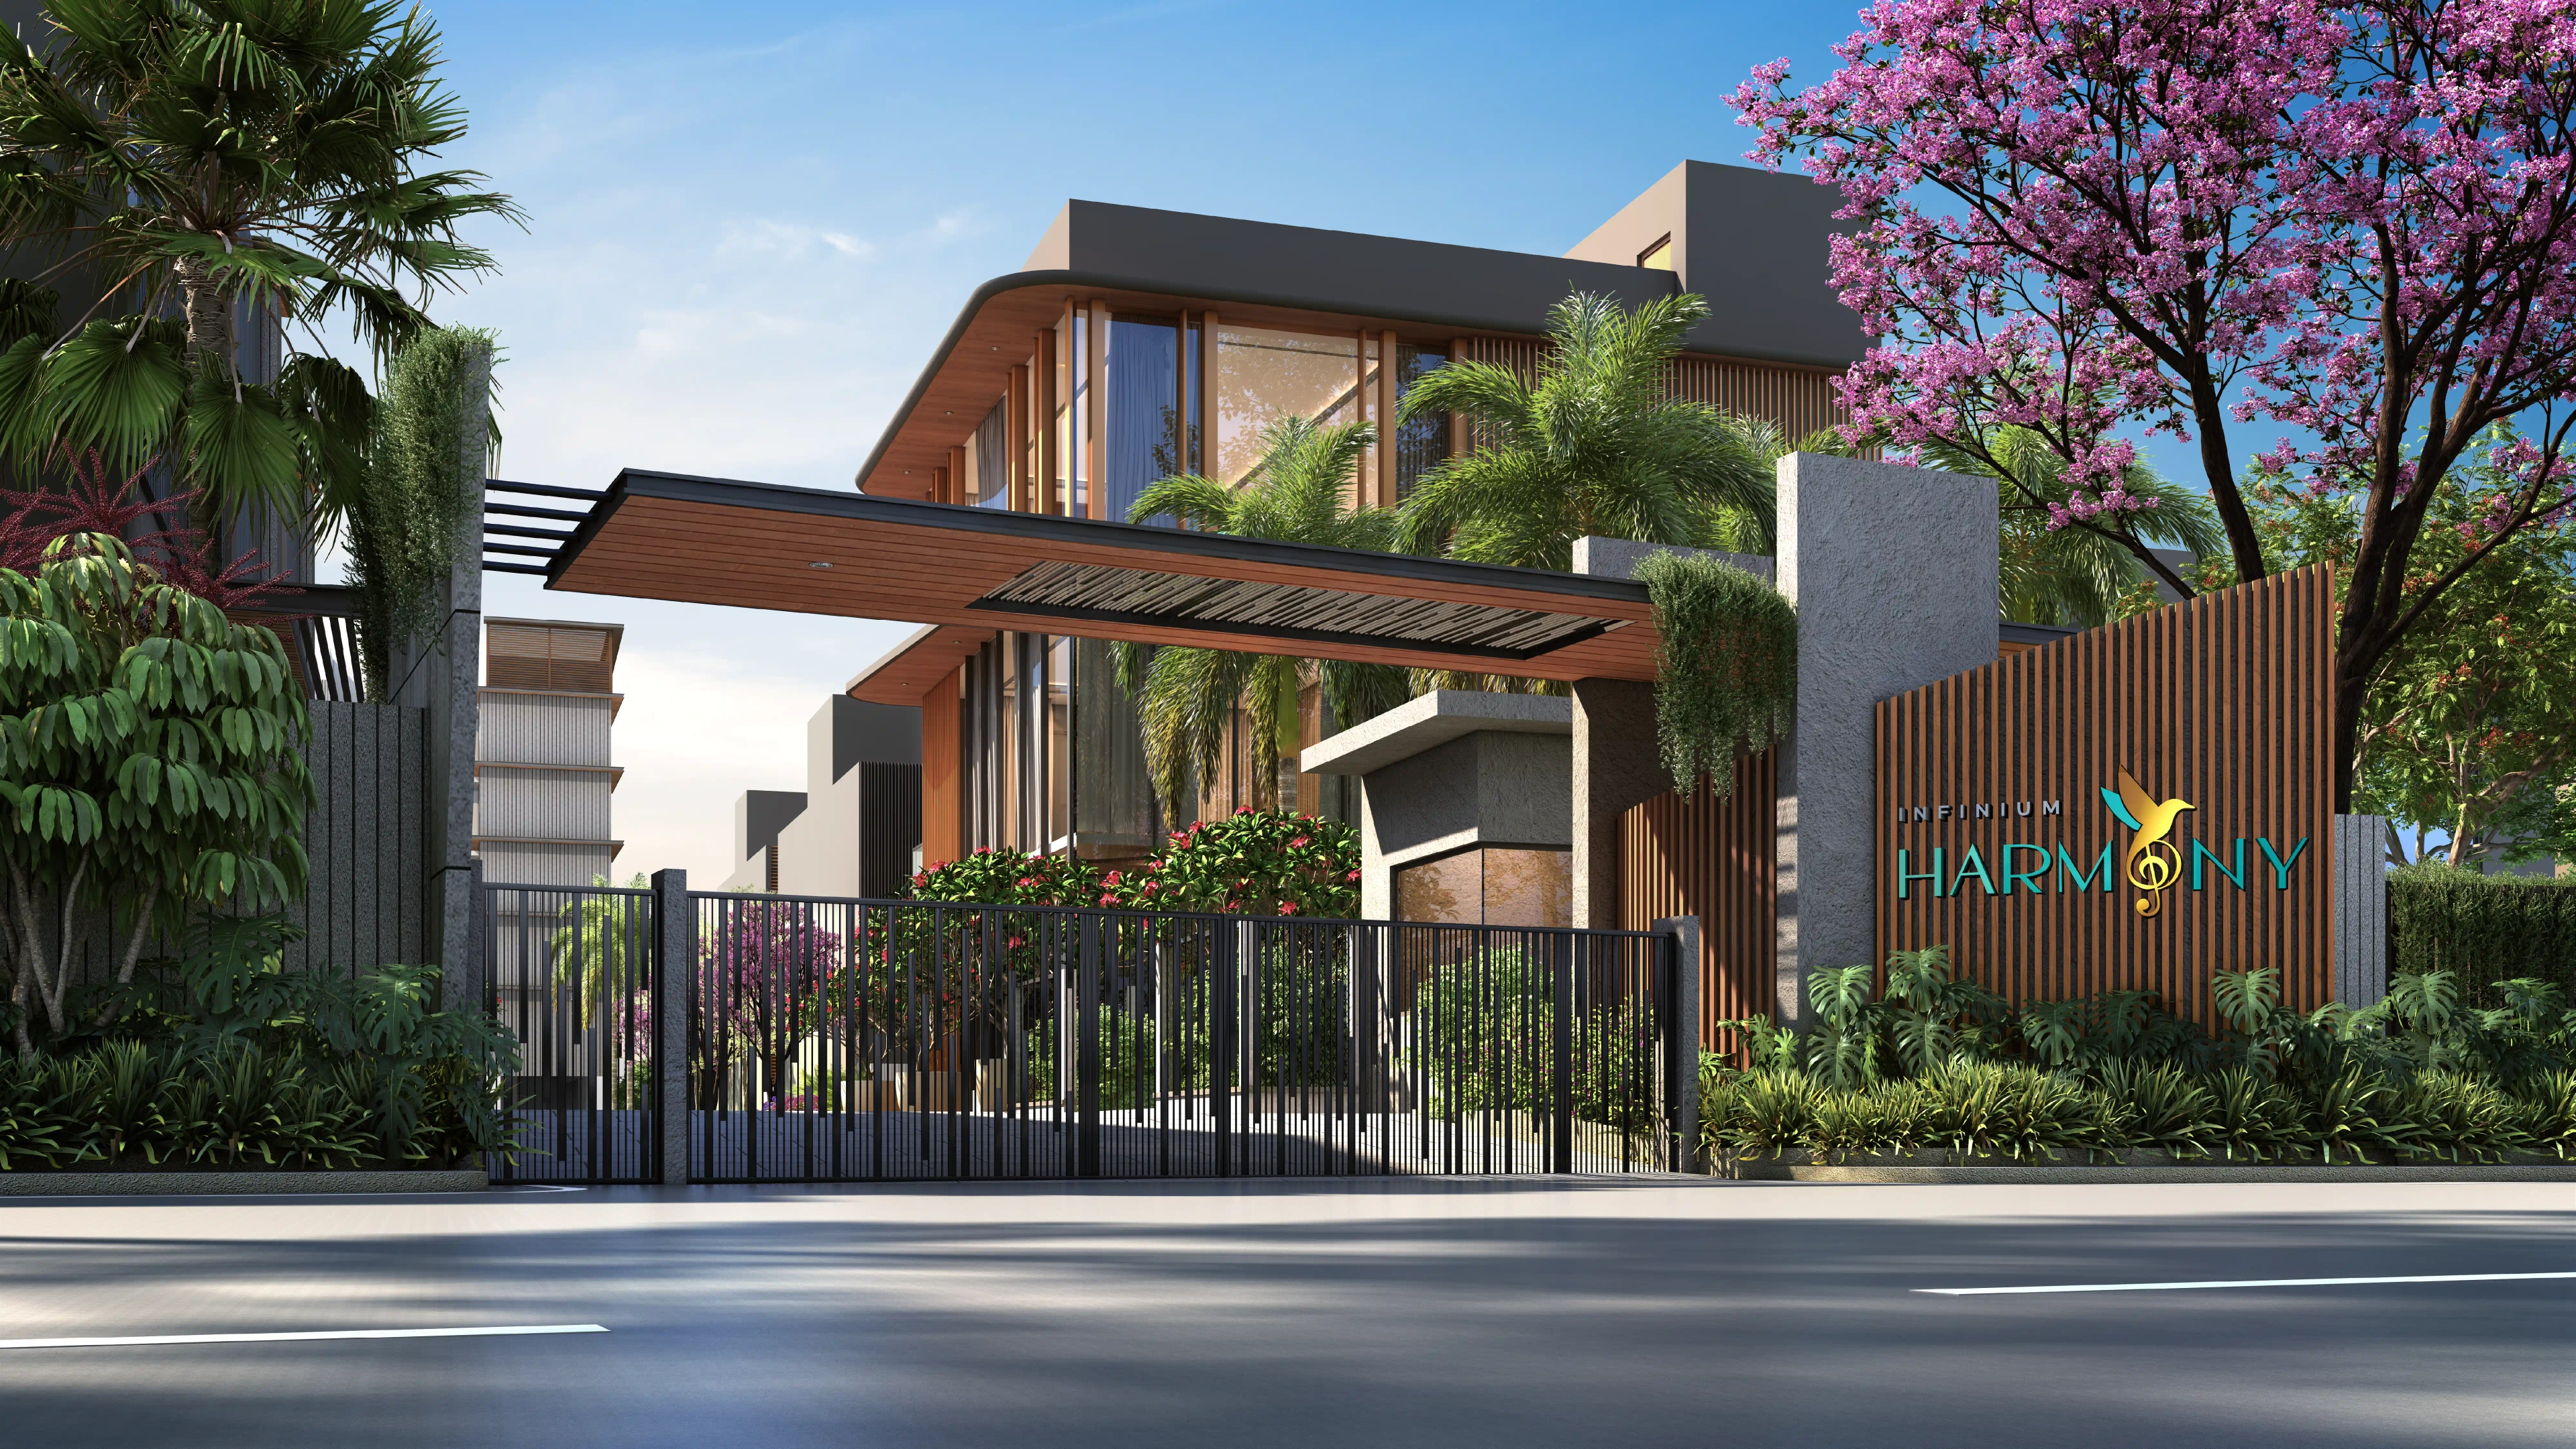 Entry Feature Wall / Project Entry
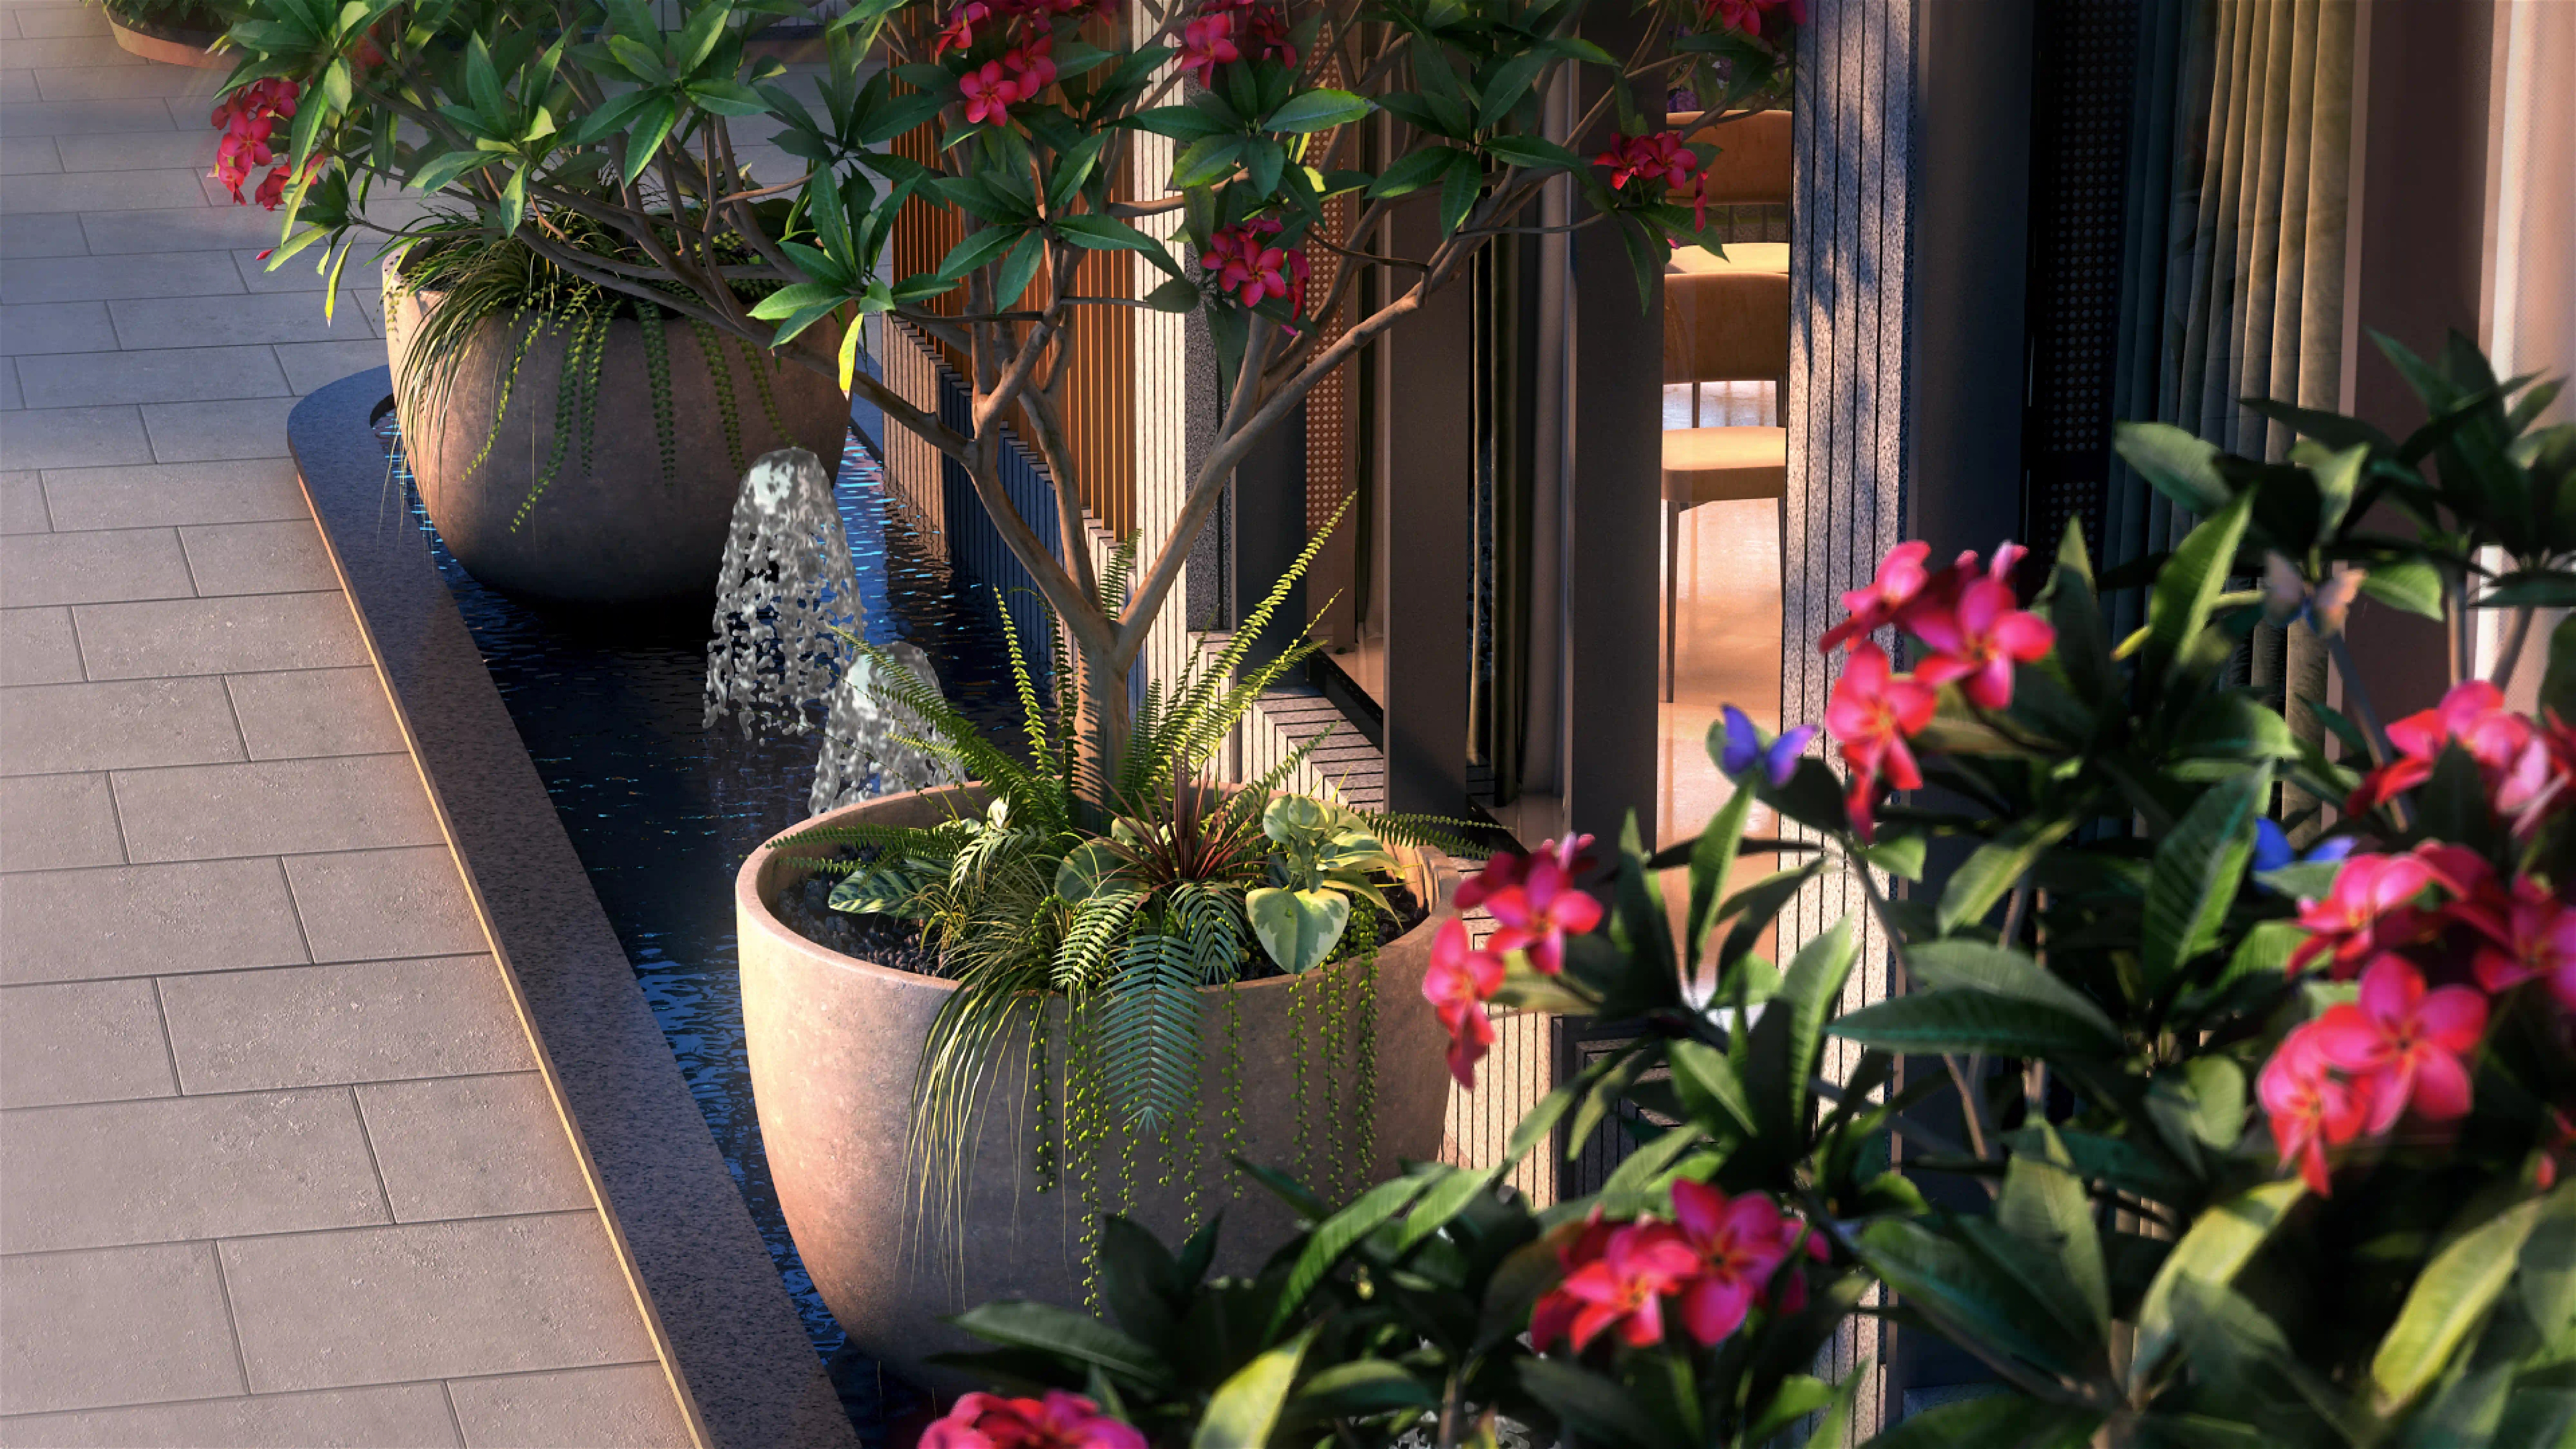 Entry Water Feature
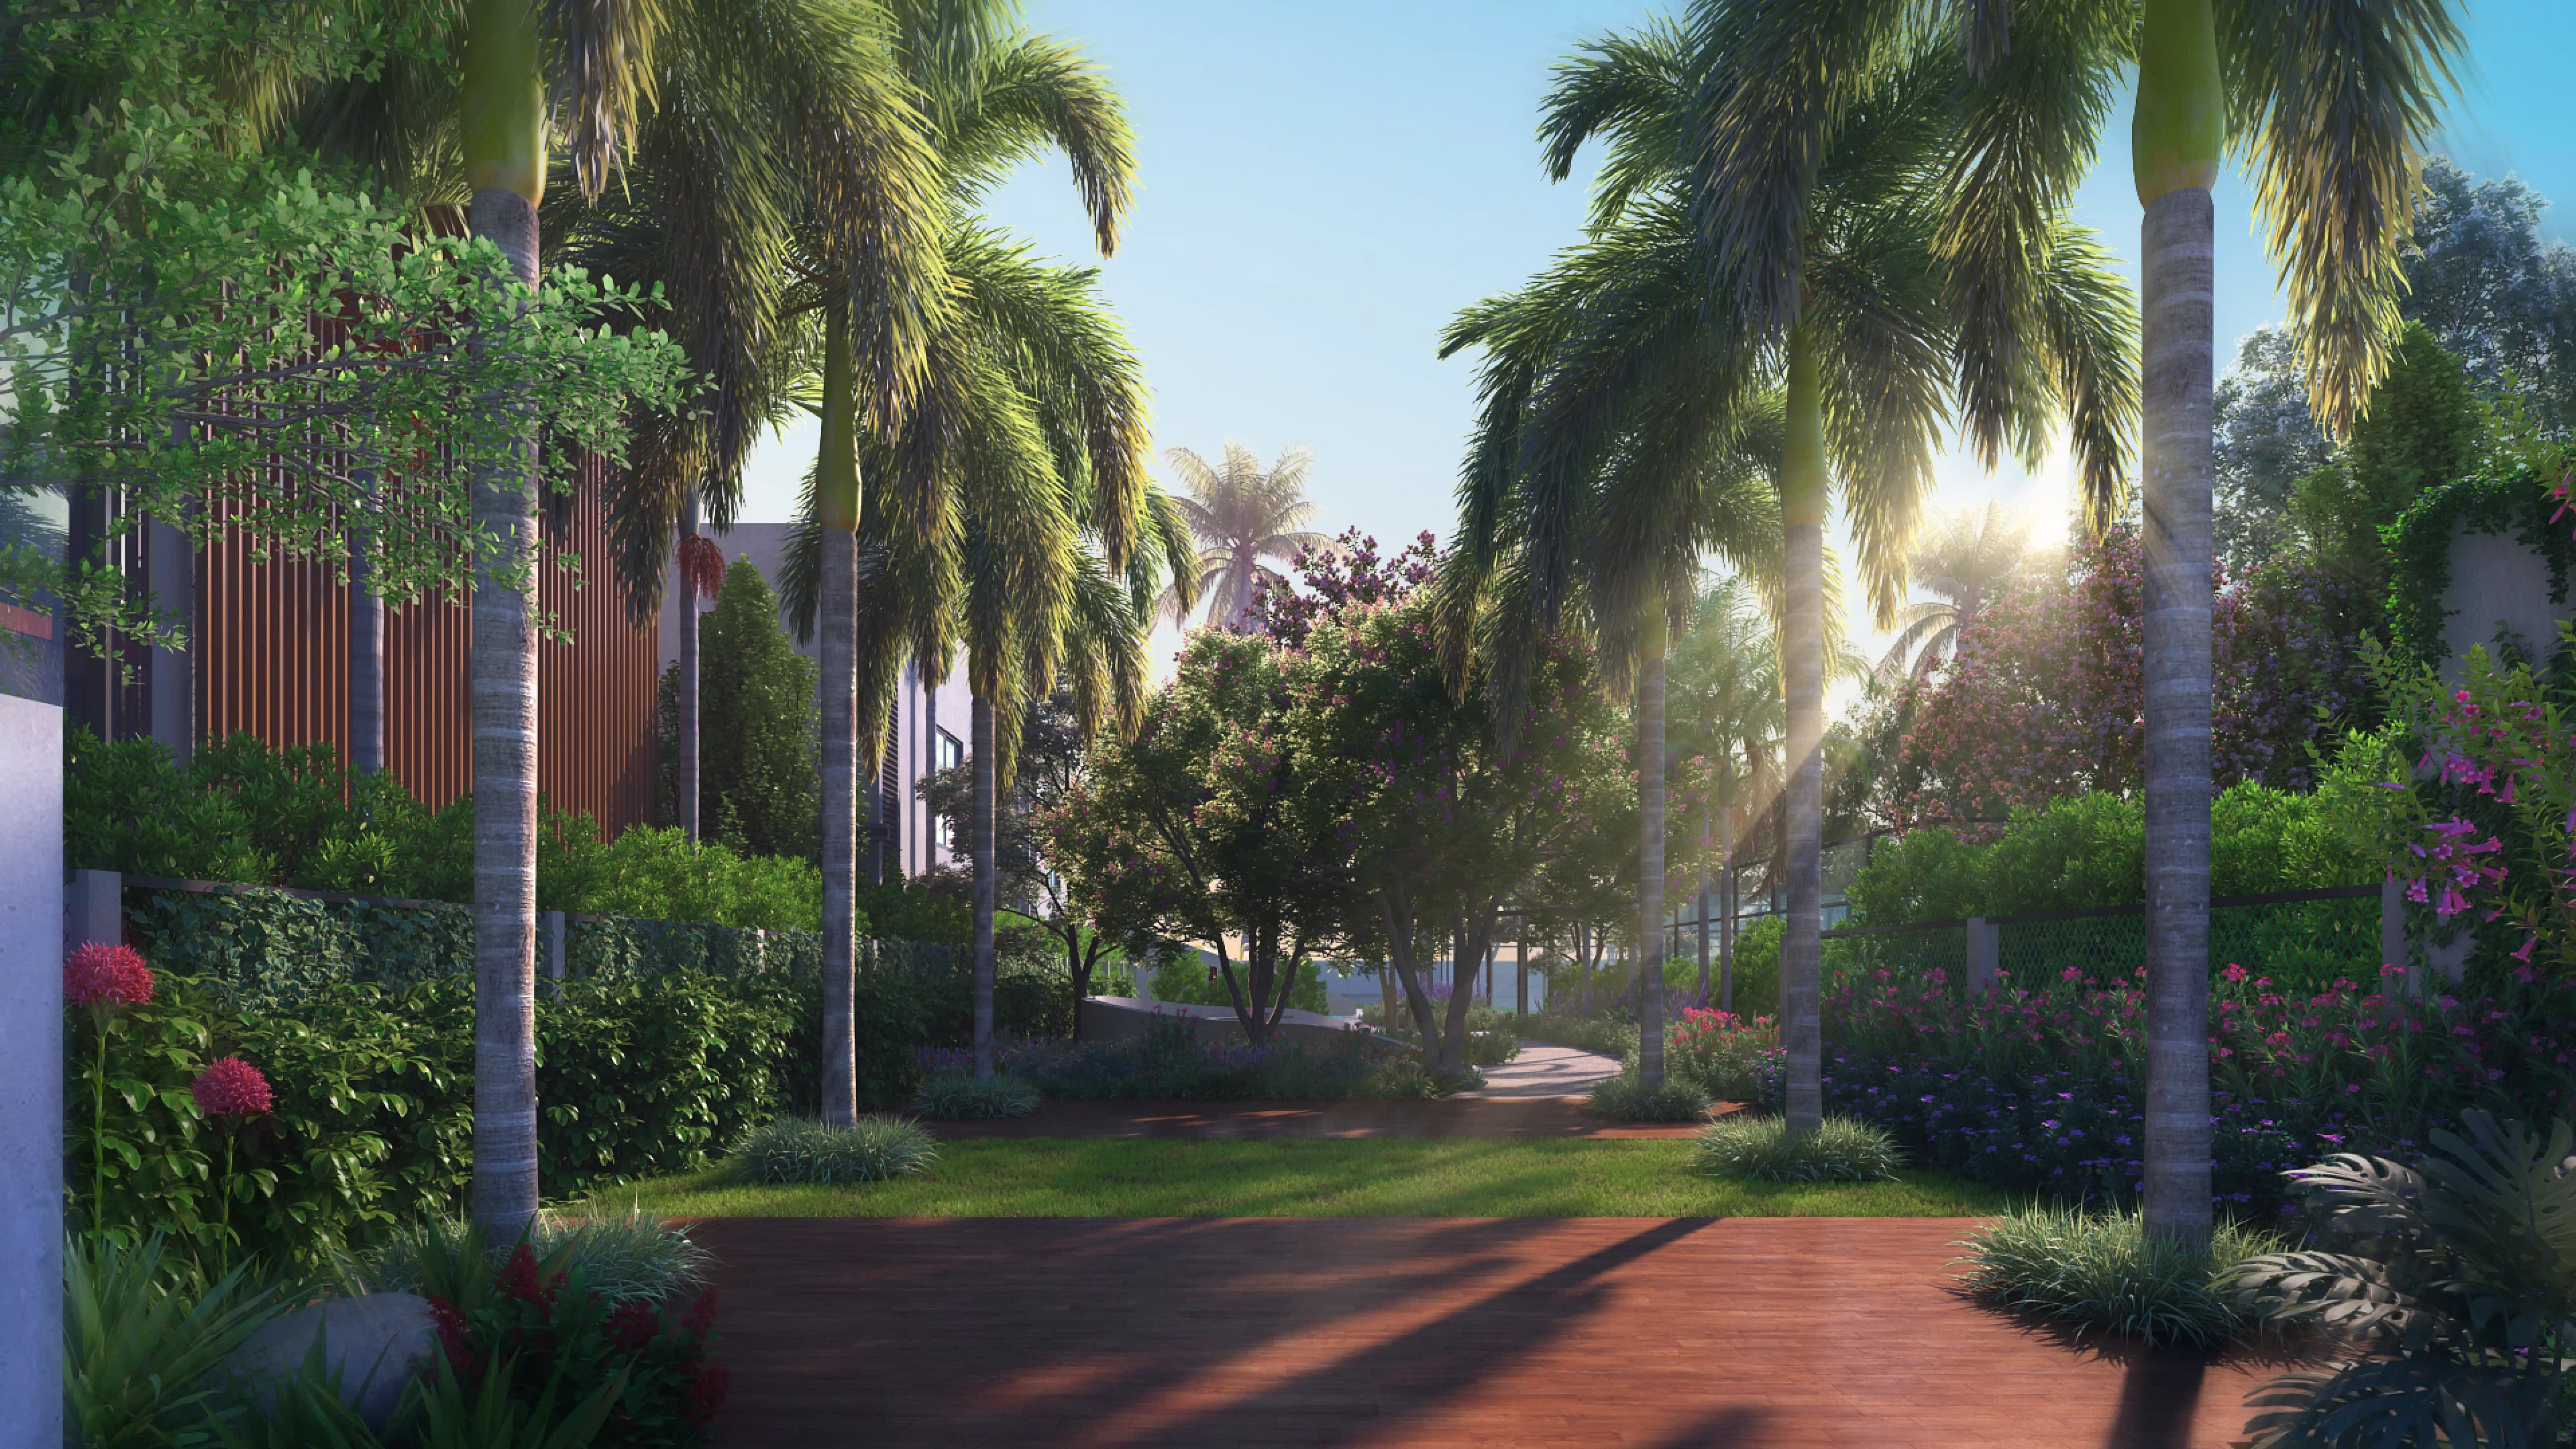 Tree / Palm Court Plaza
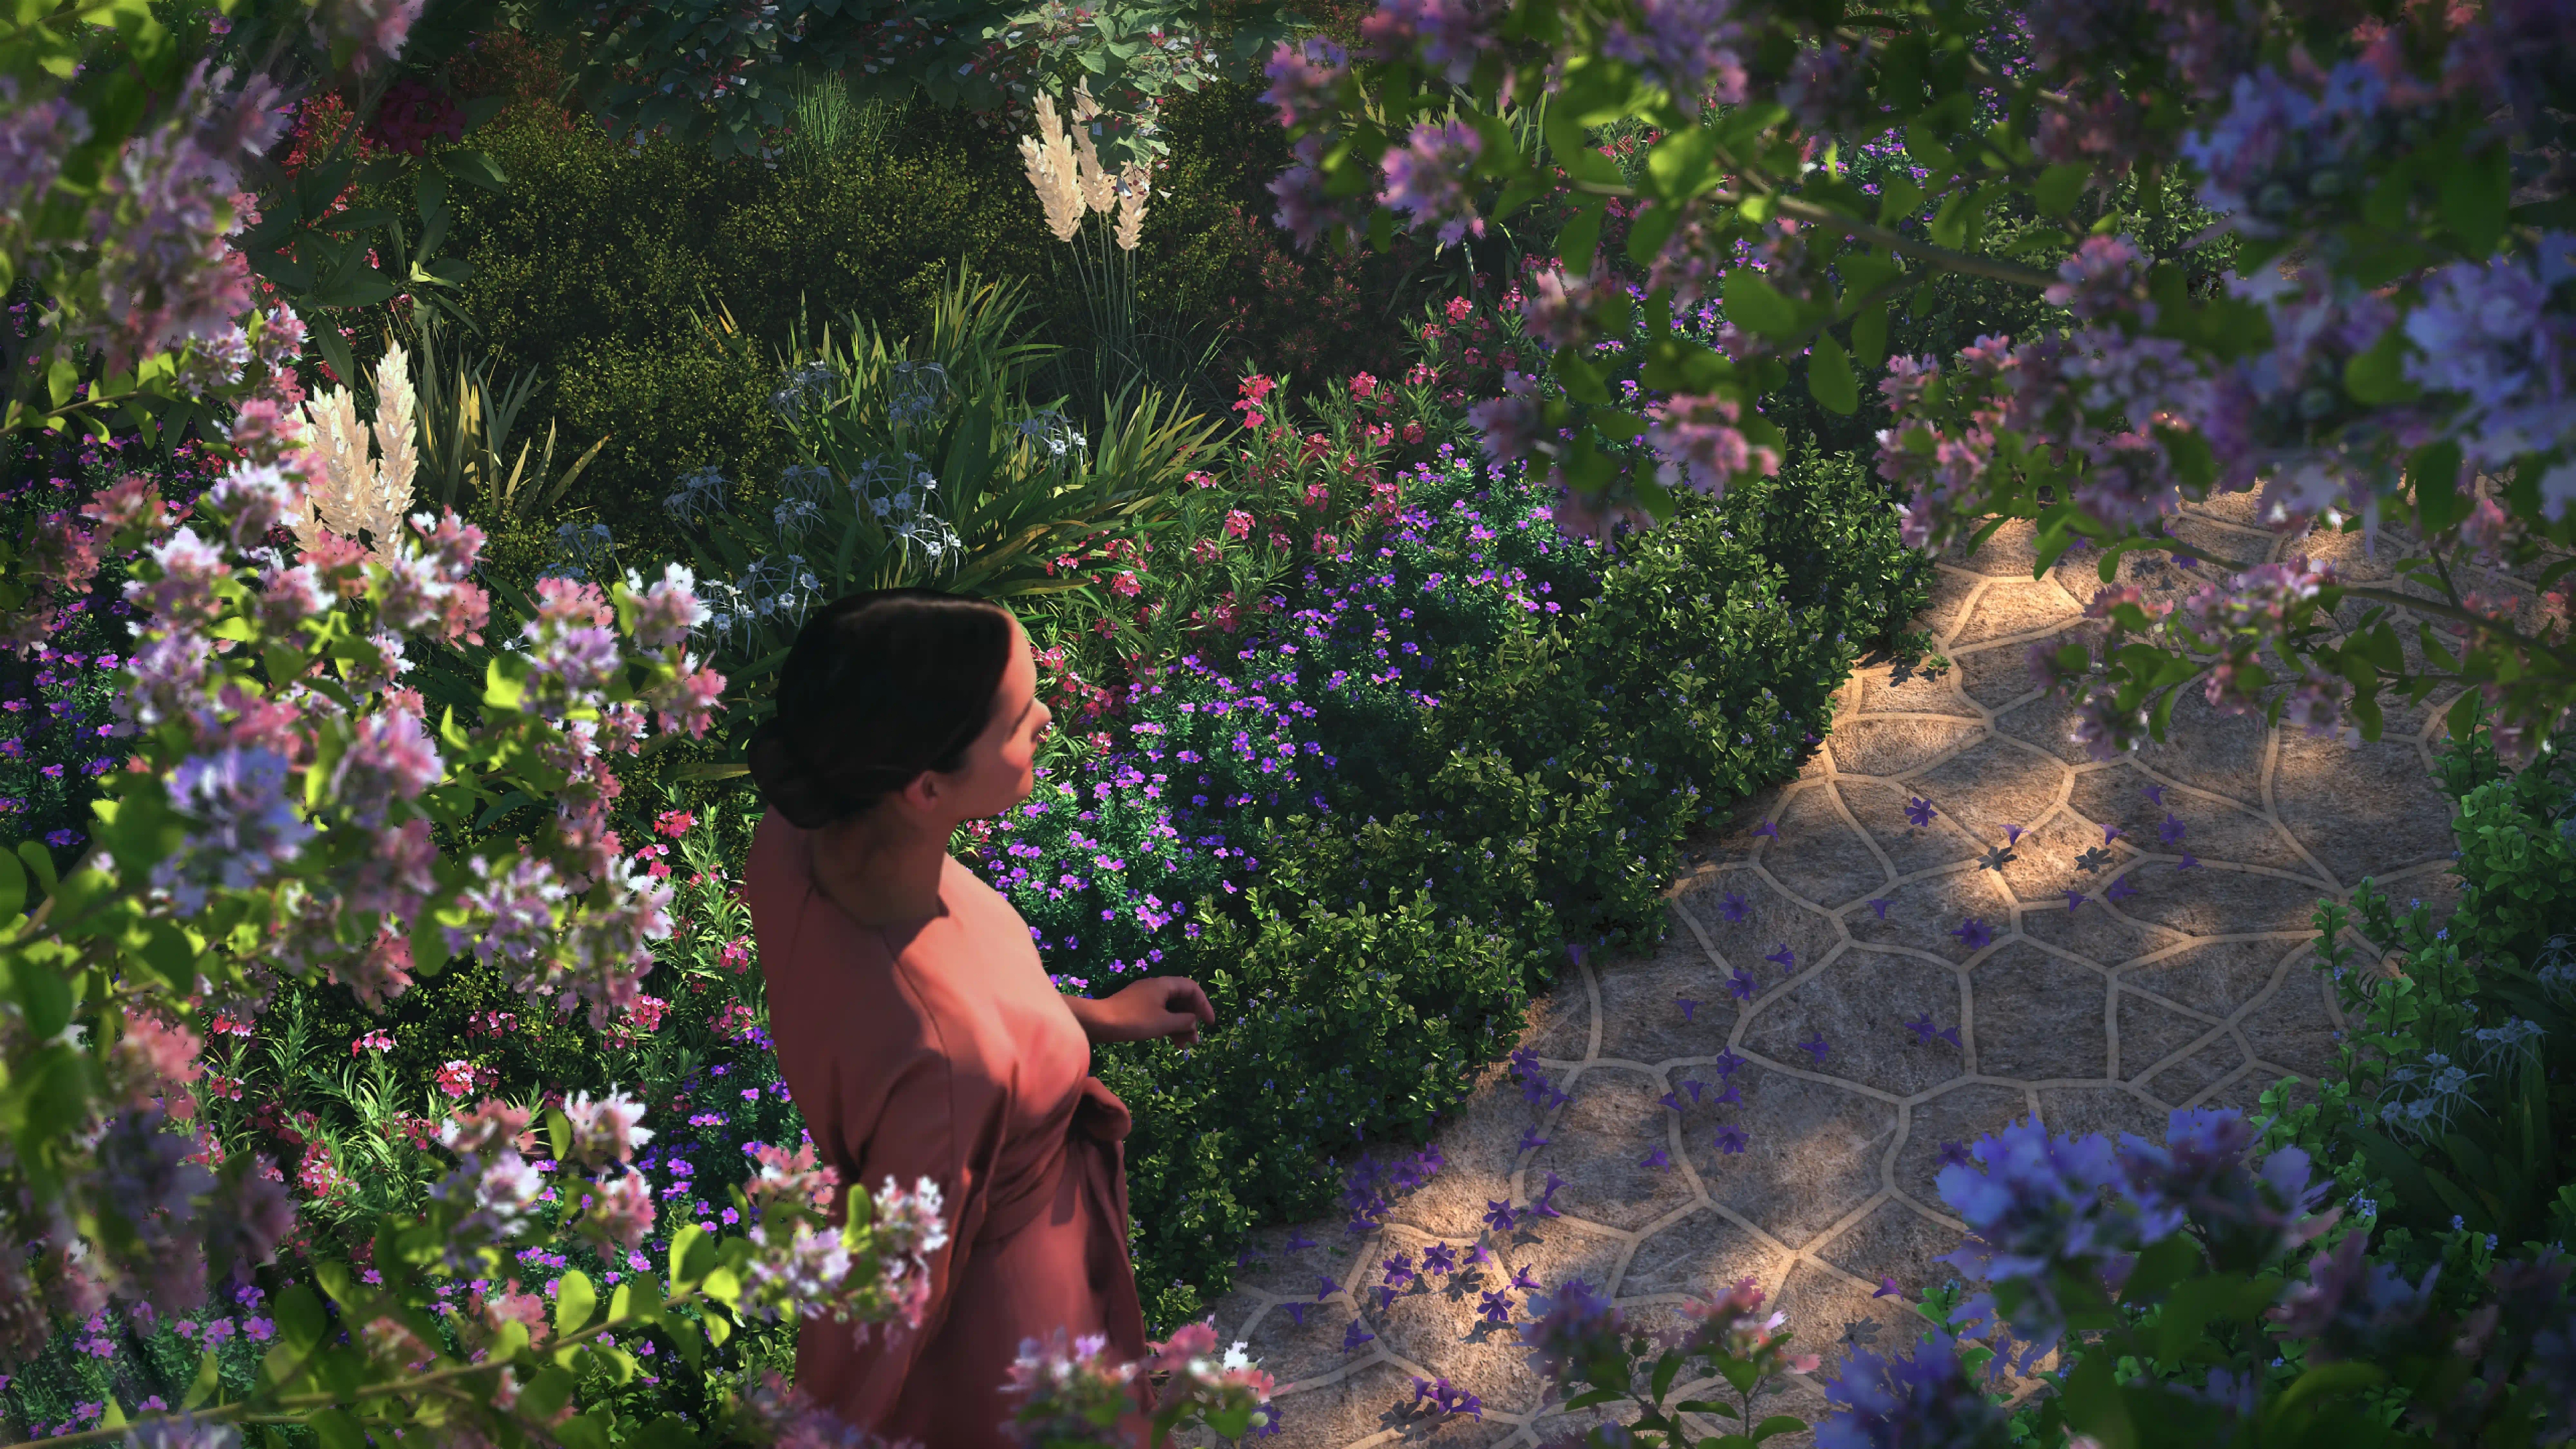 Senior Citizen's Alcove
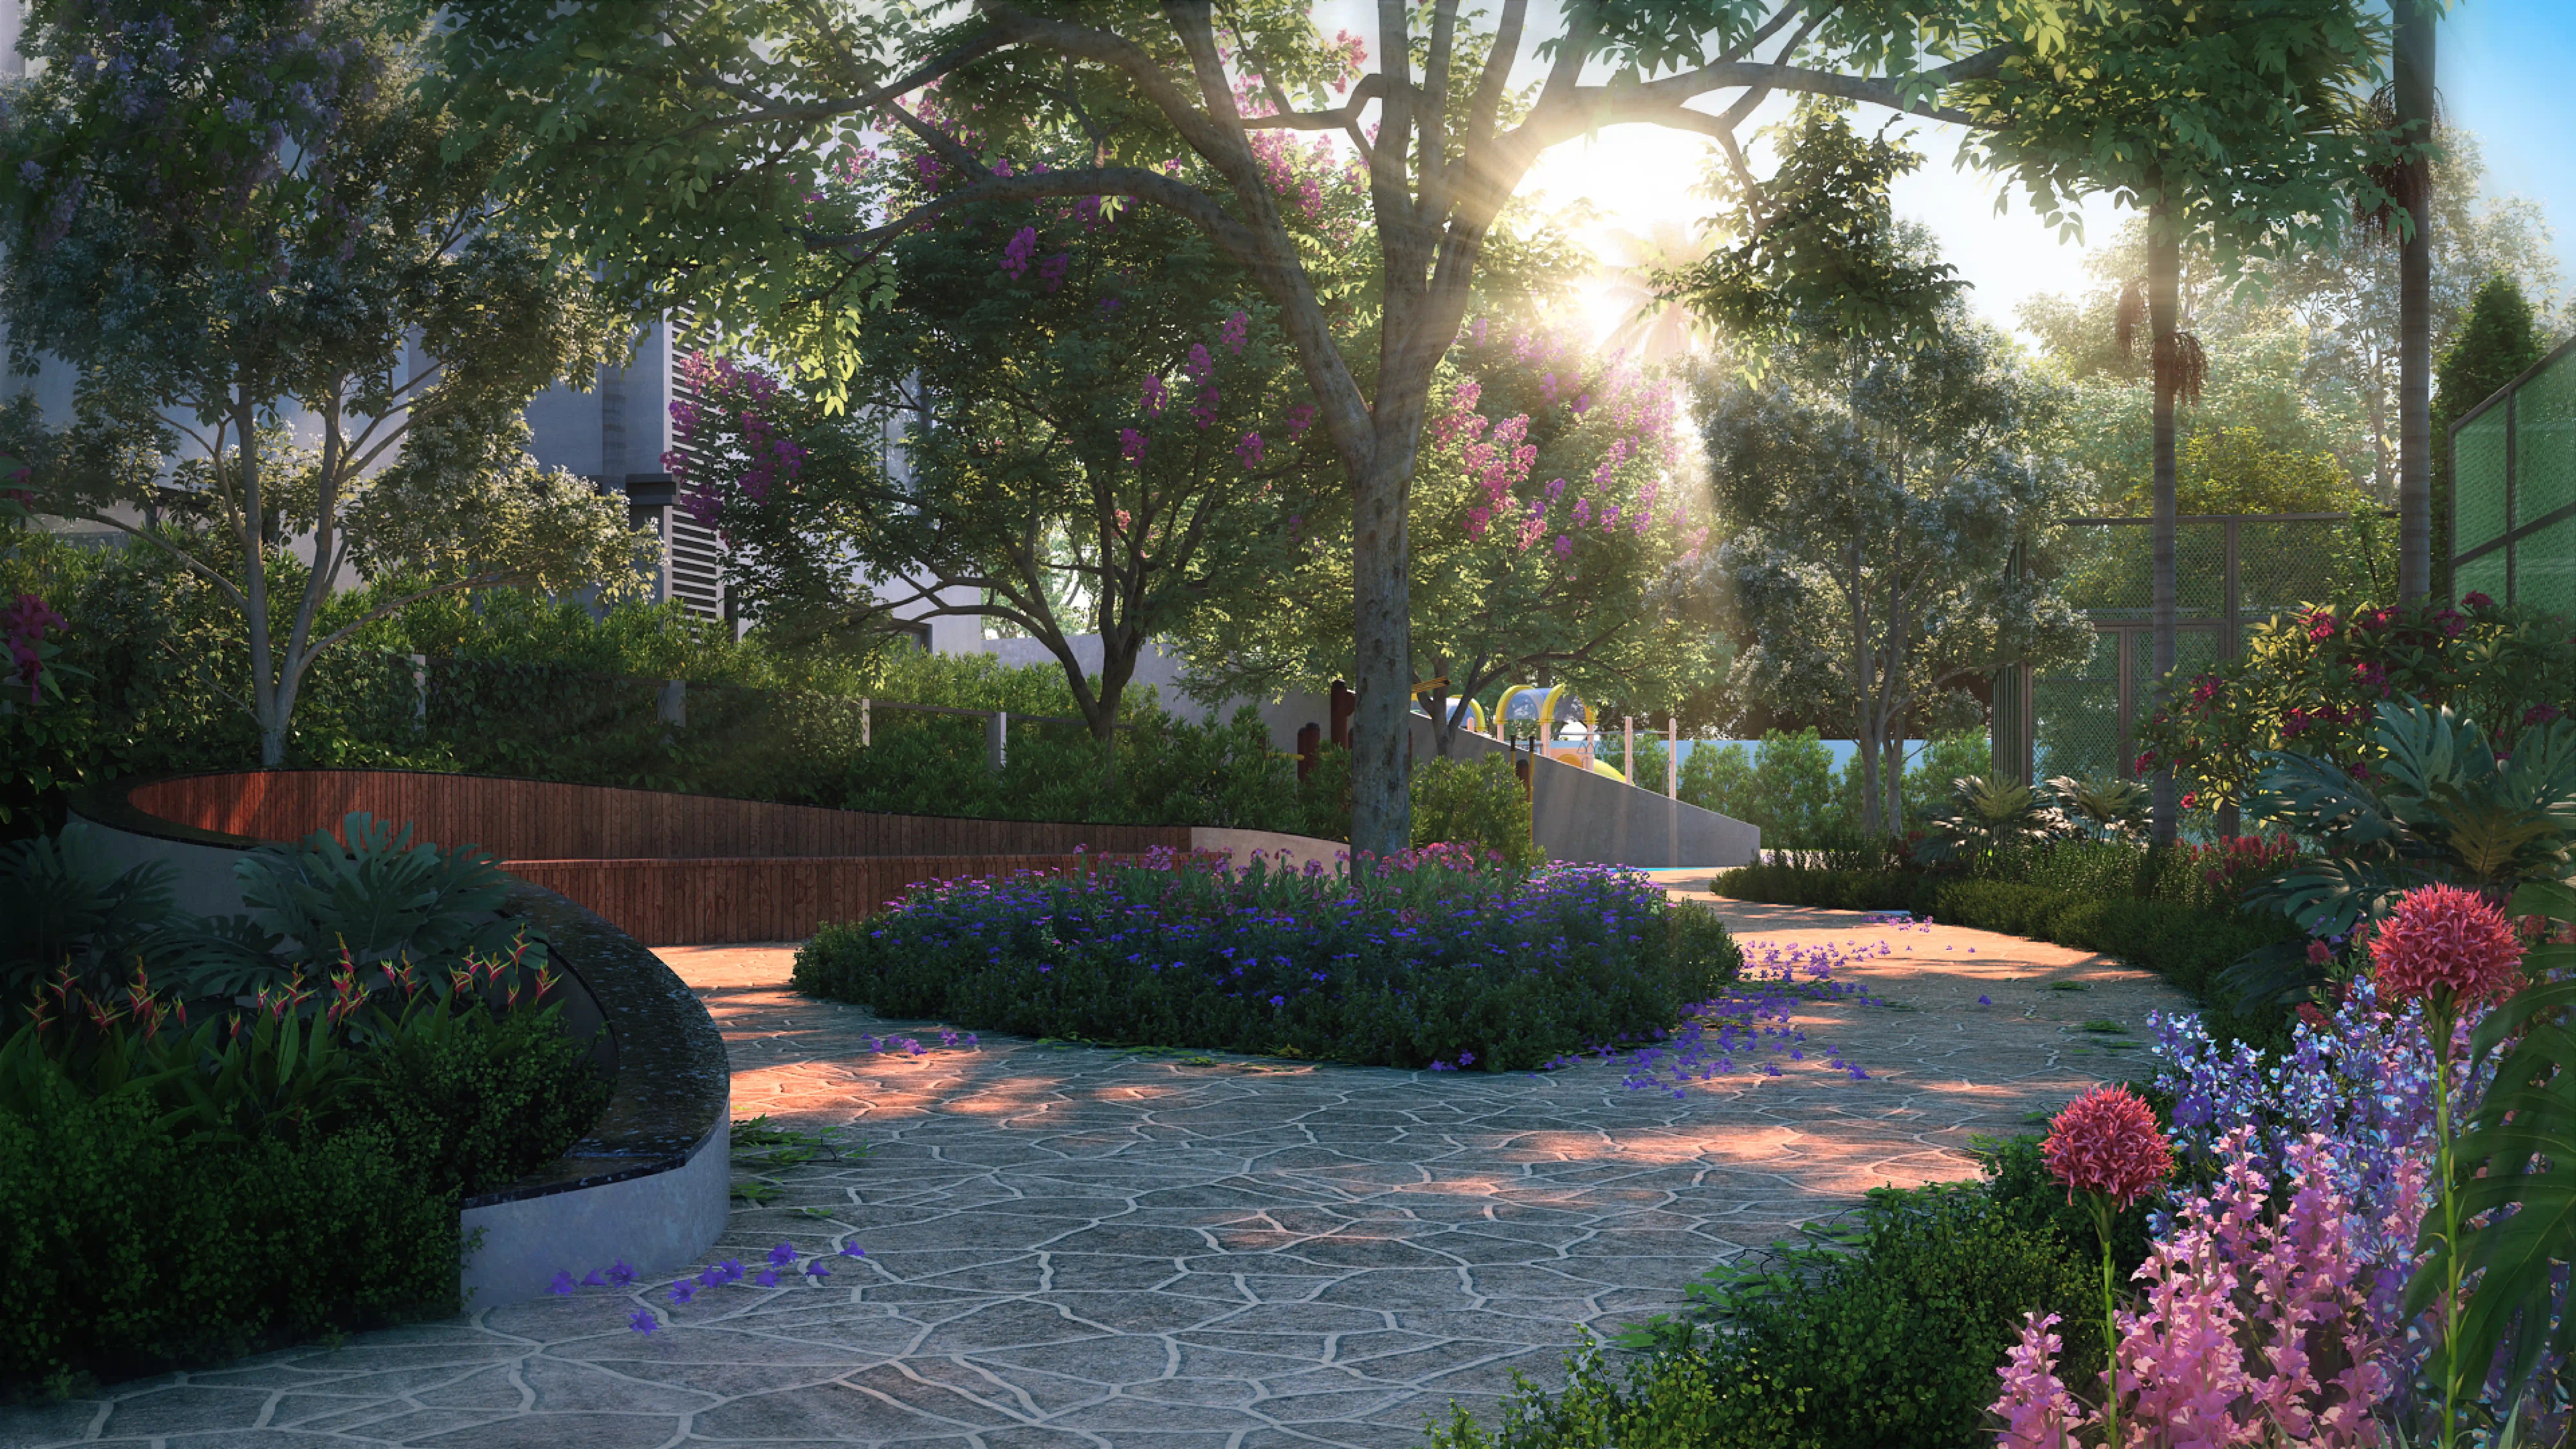 Seating Alcove
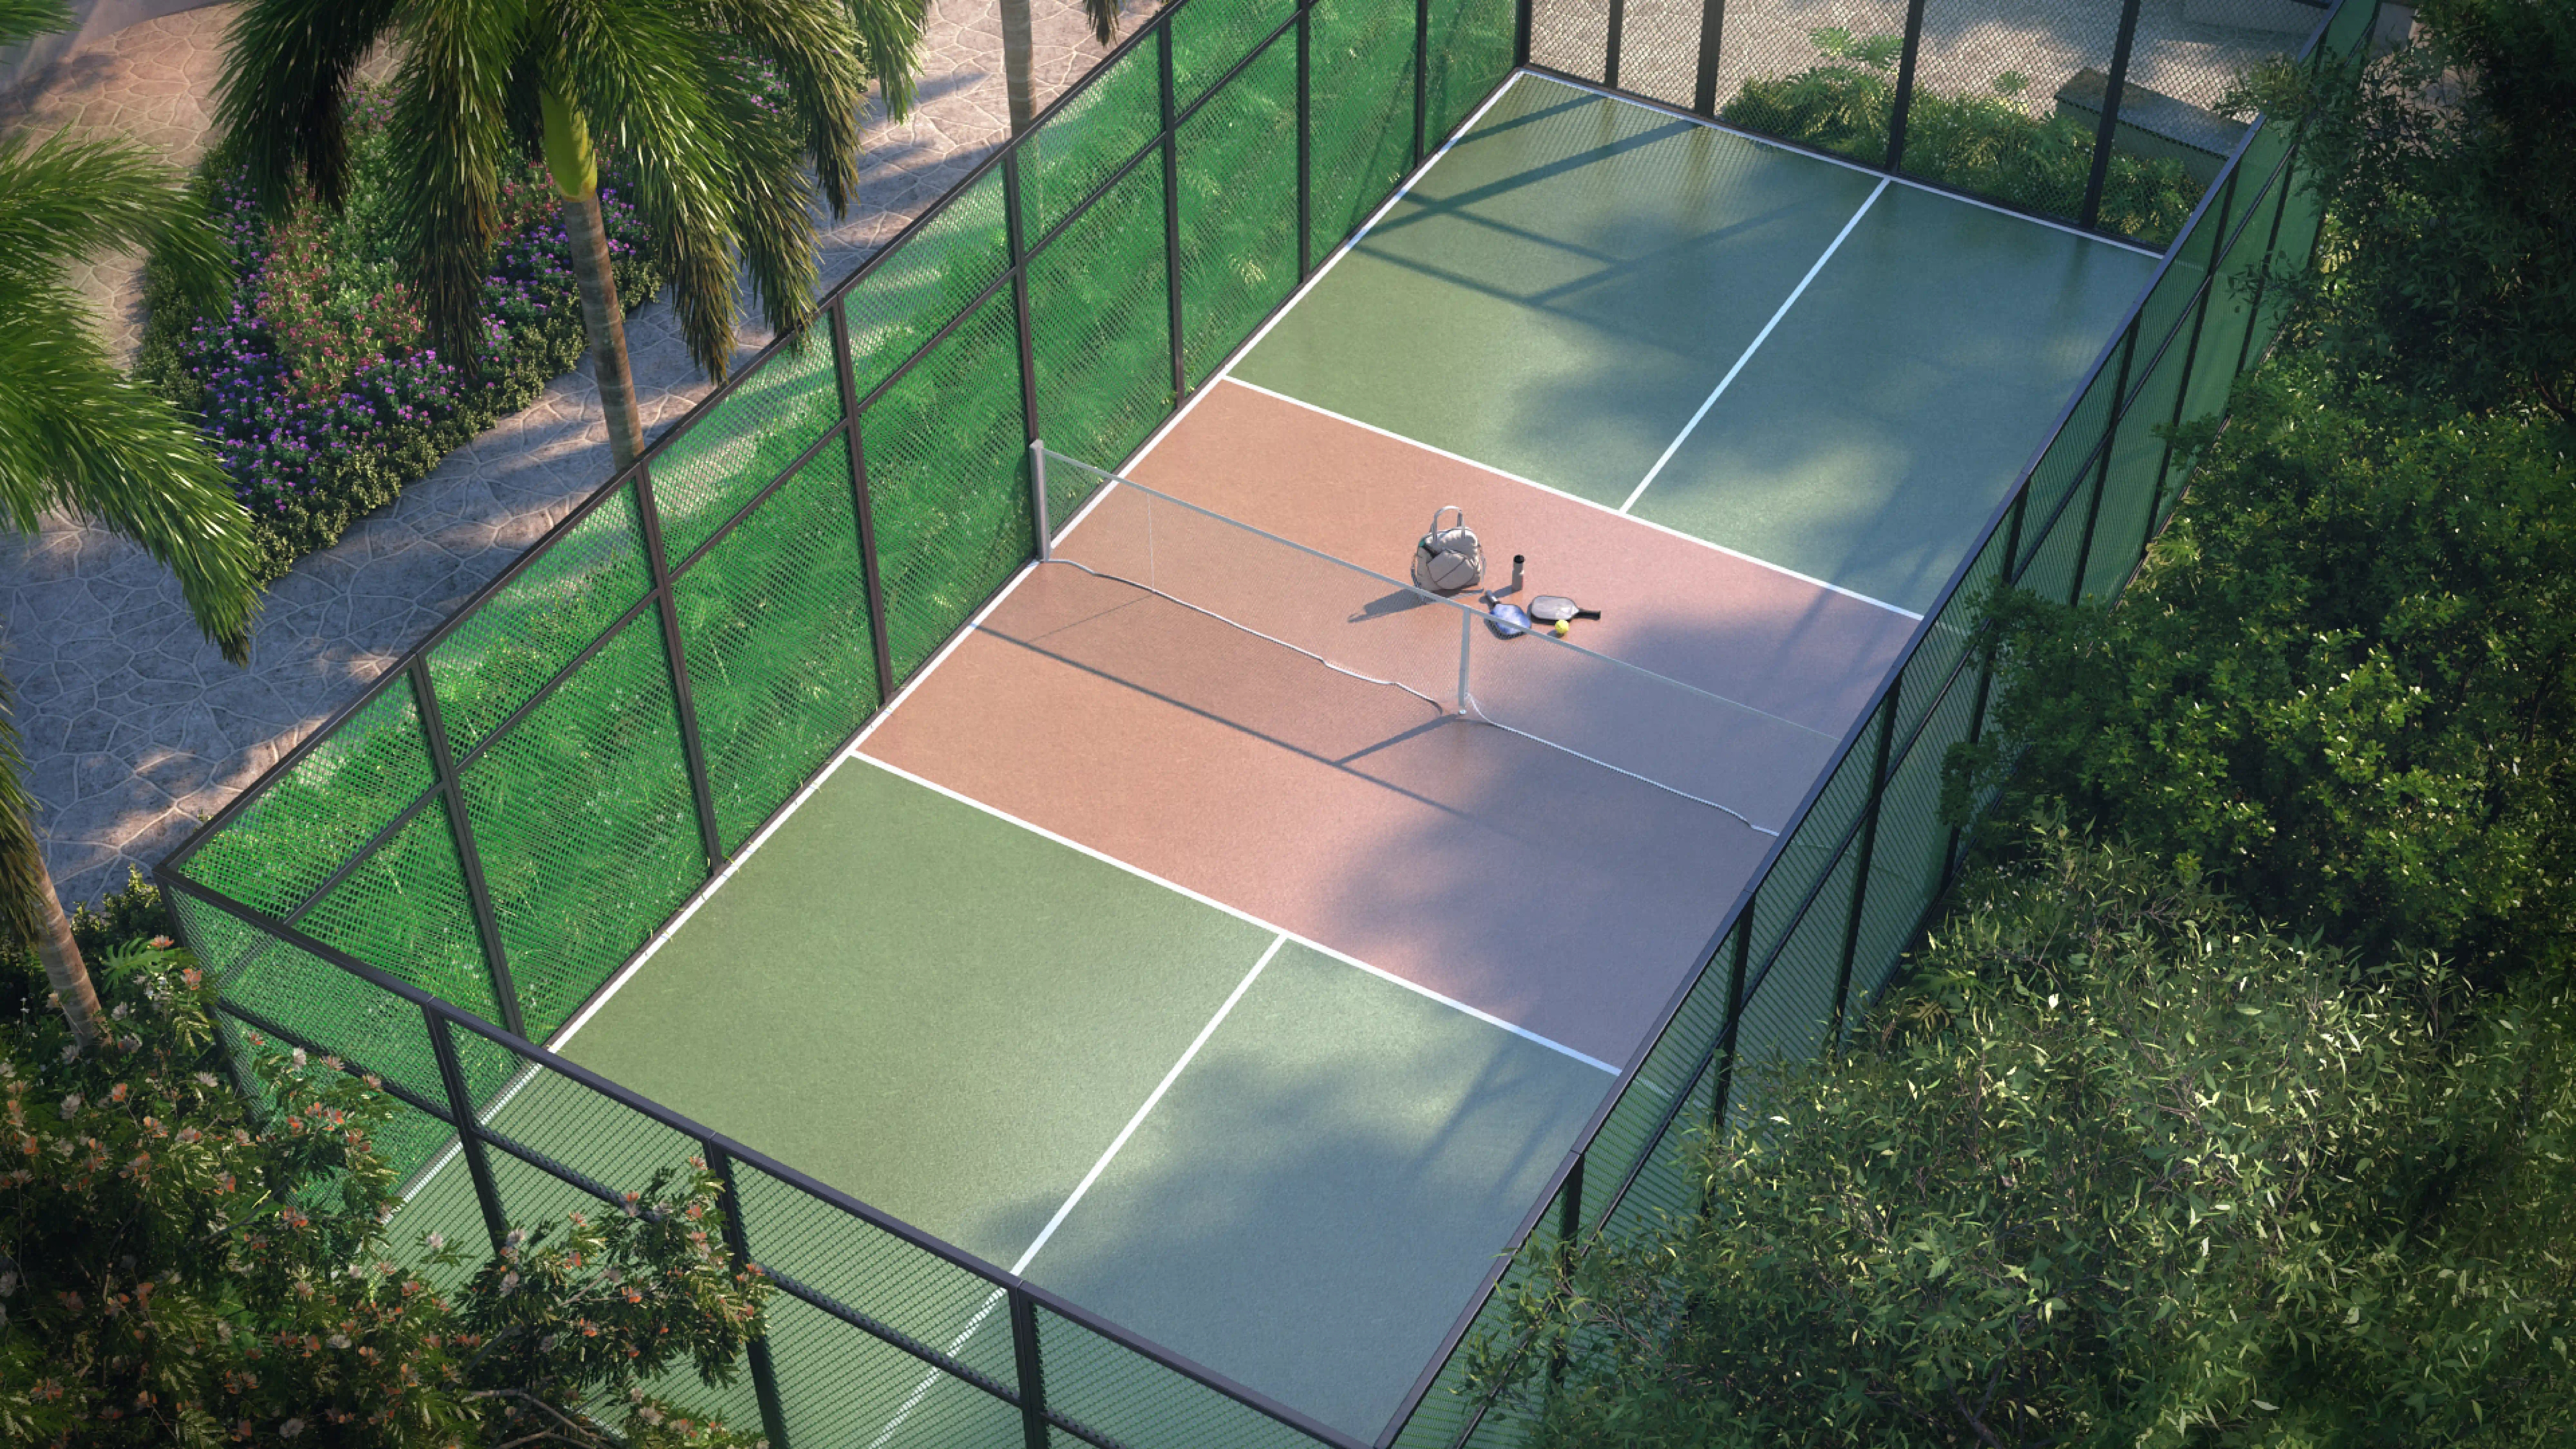 Multi-Play / Pickle Ball Court
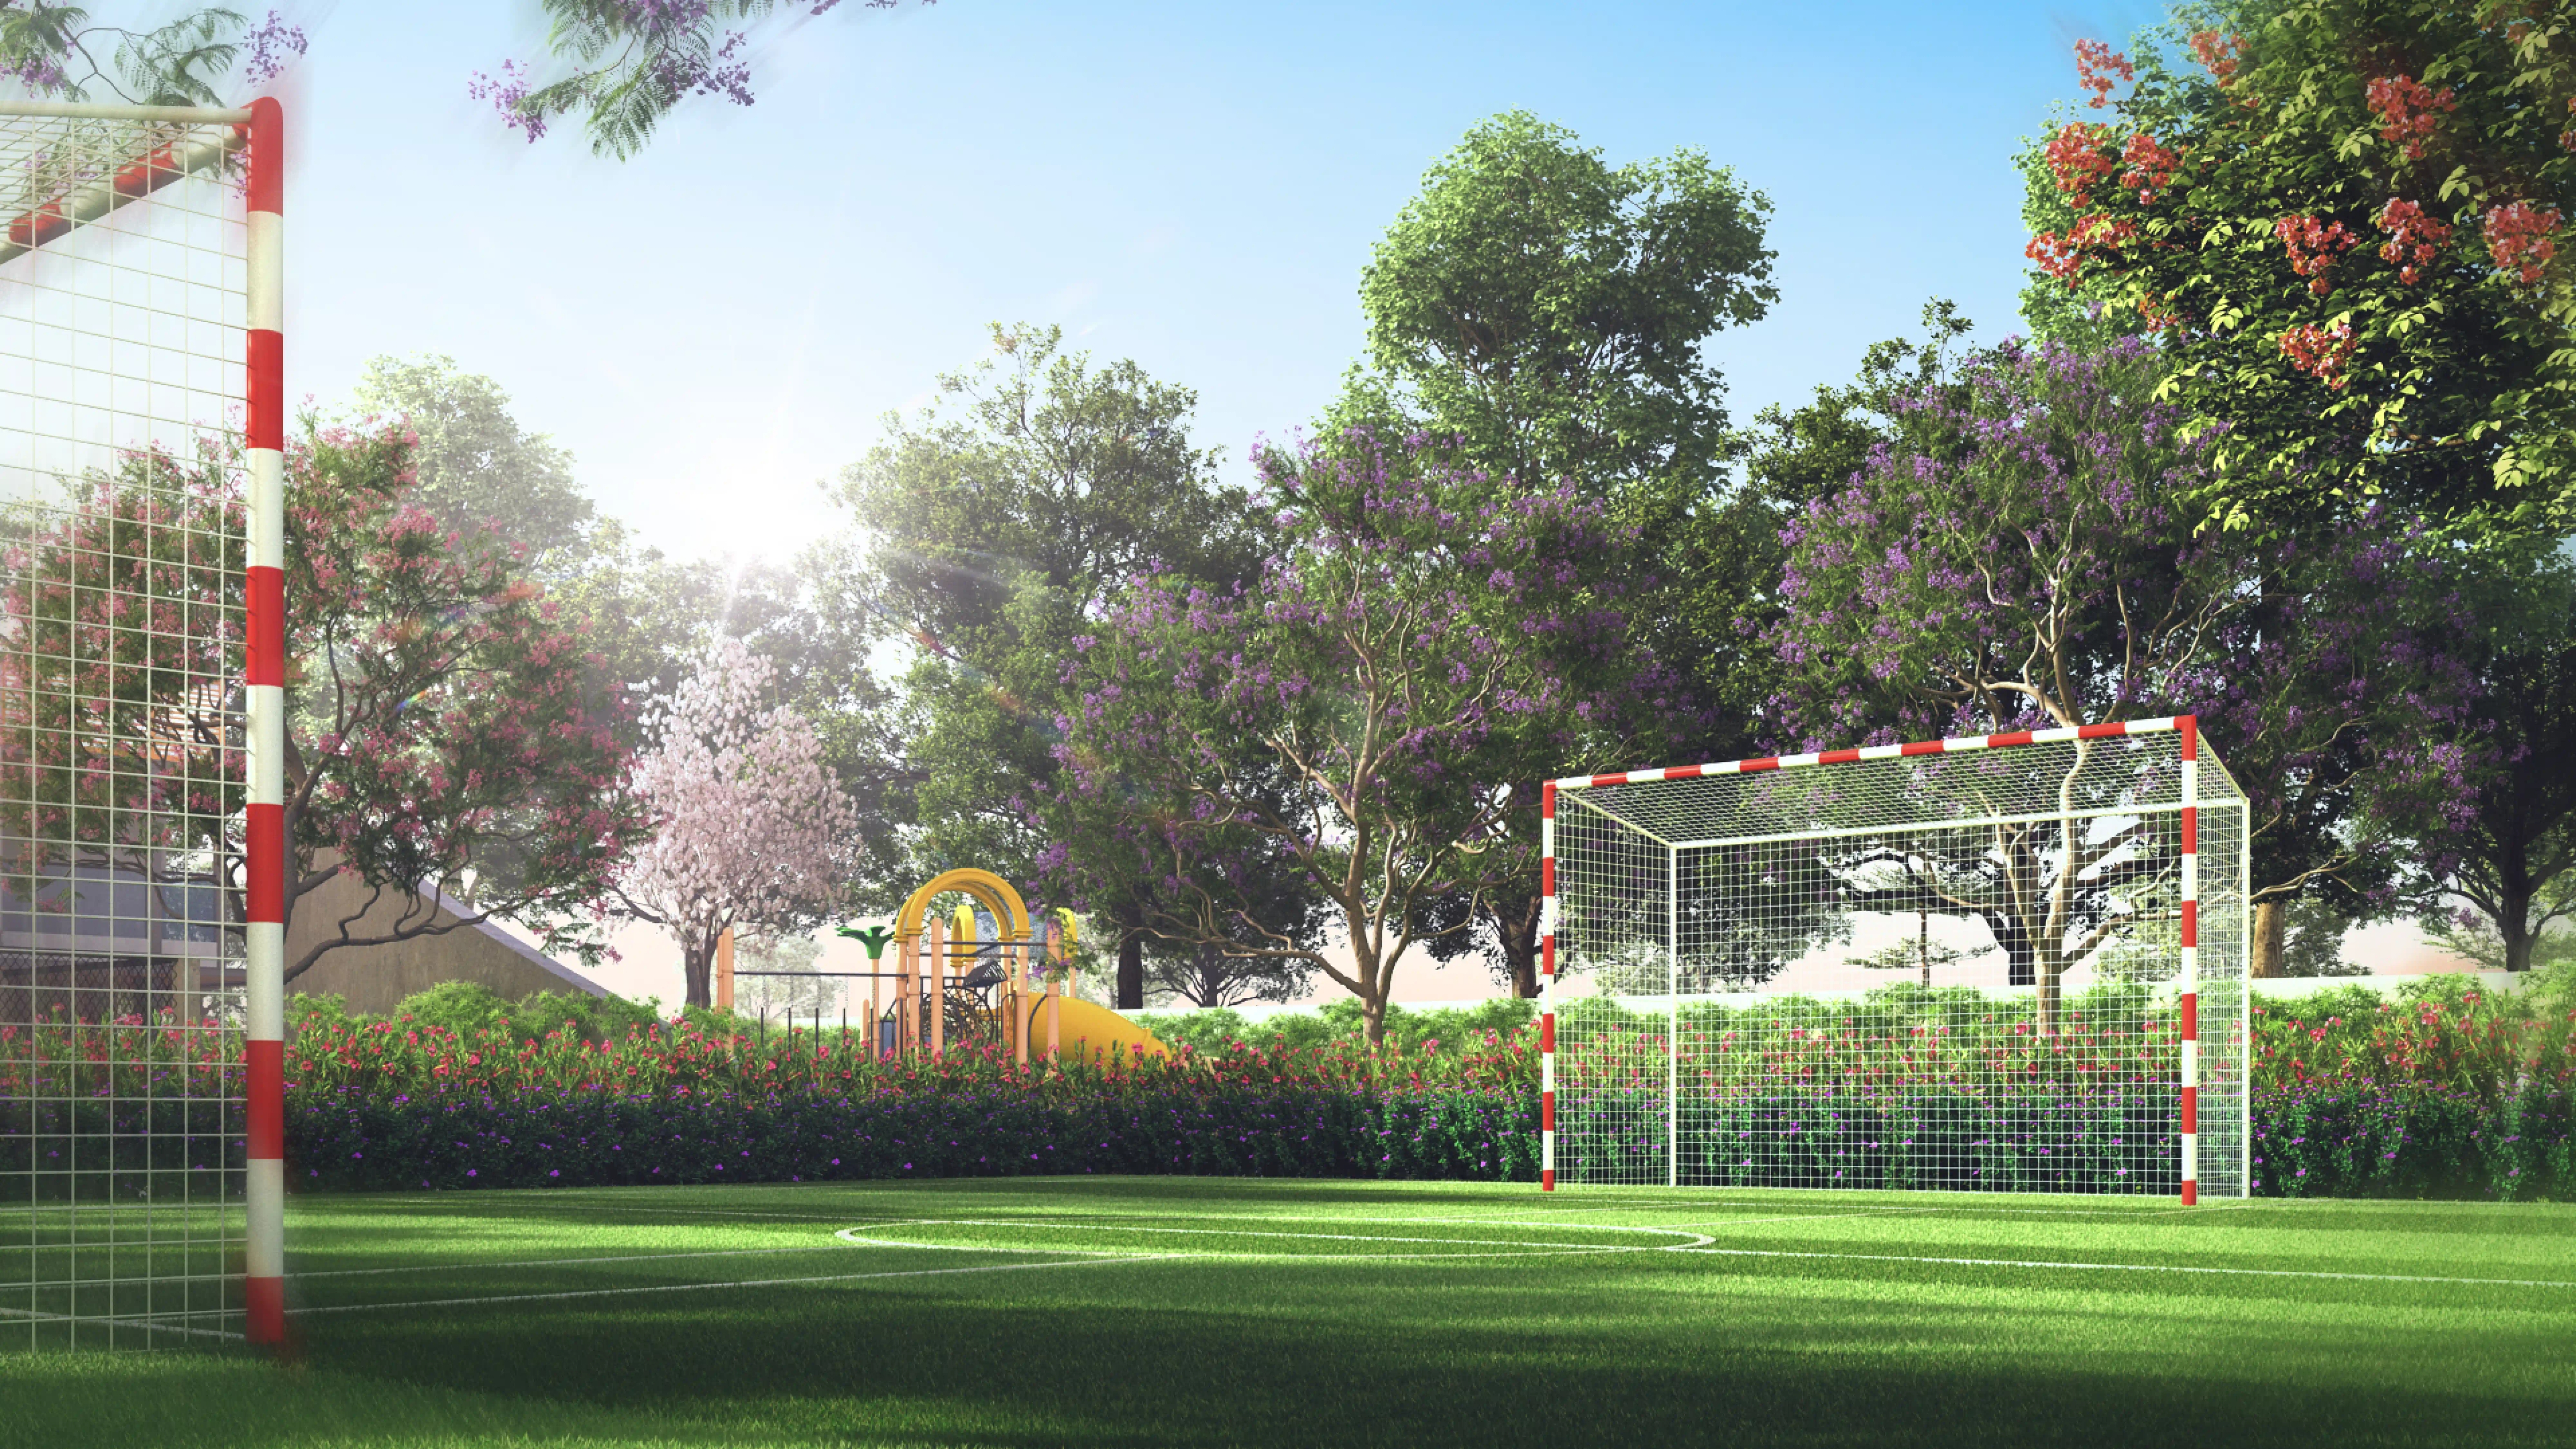 Multipurpose Court
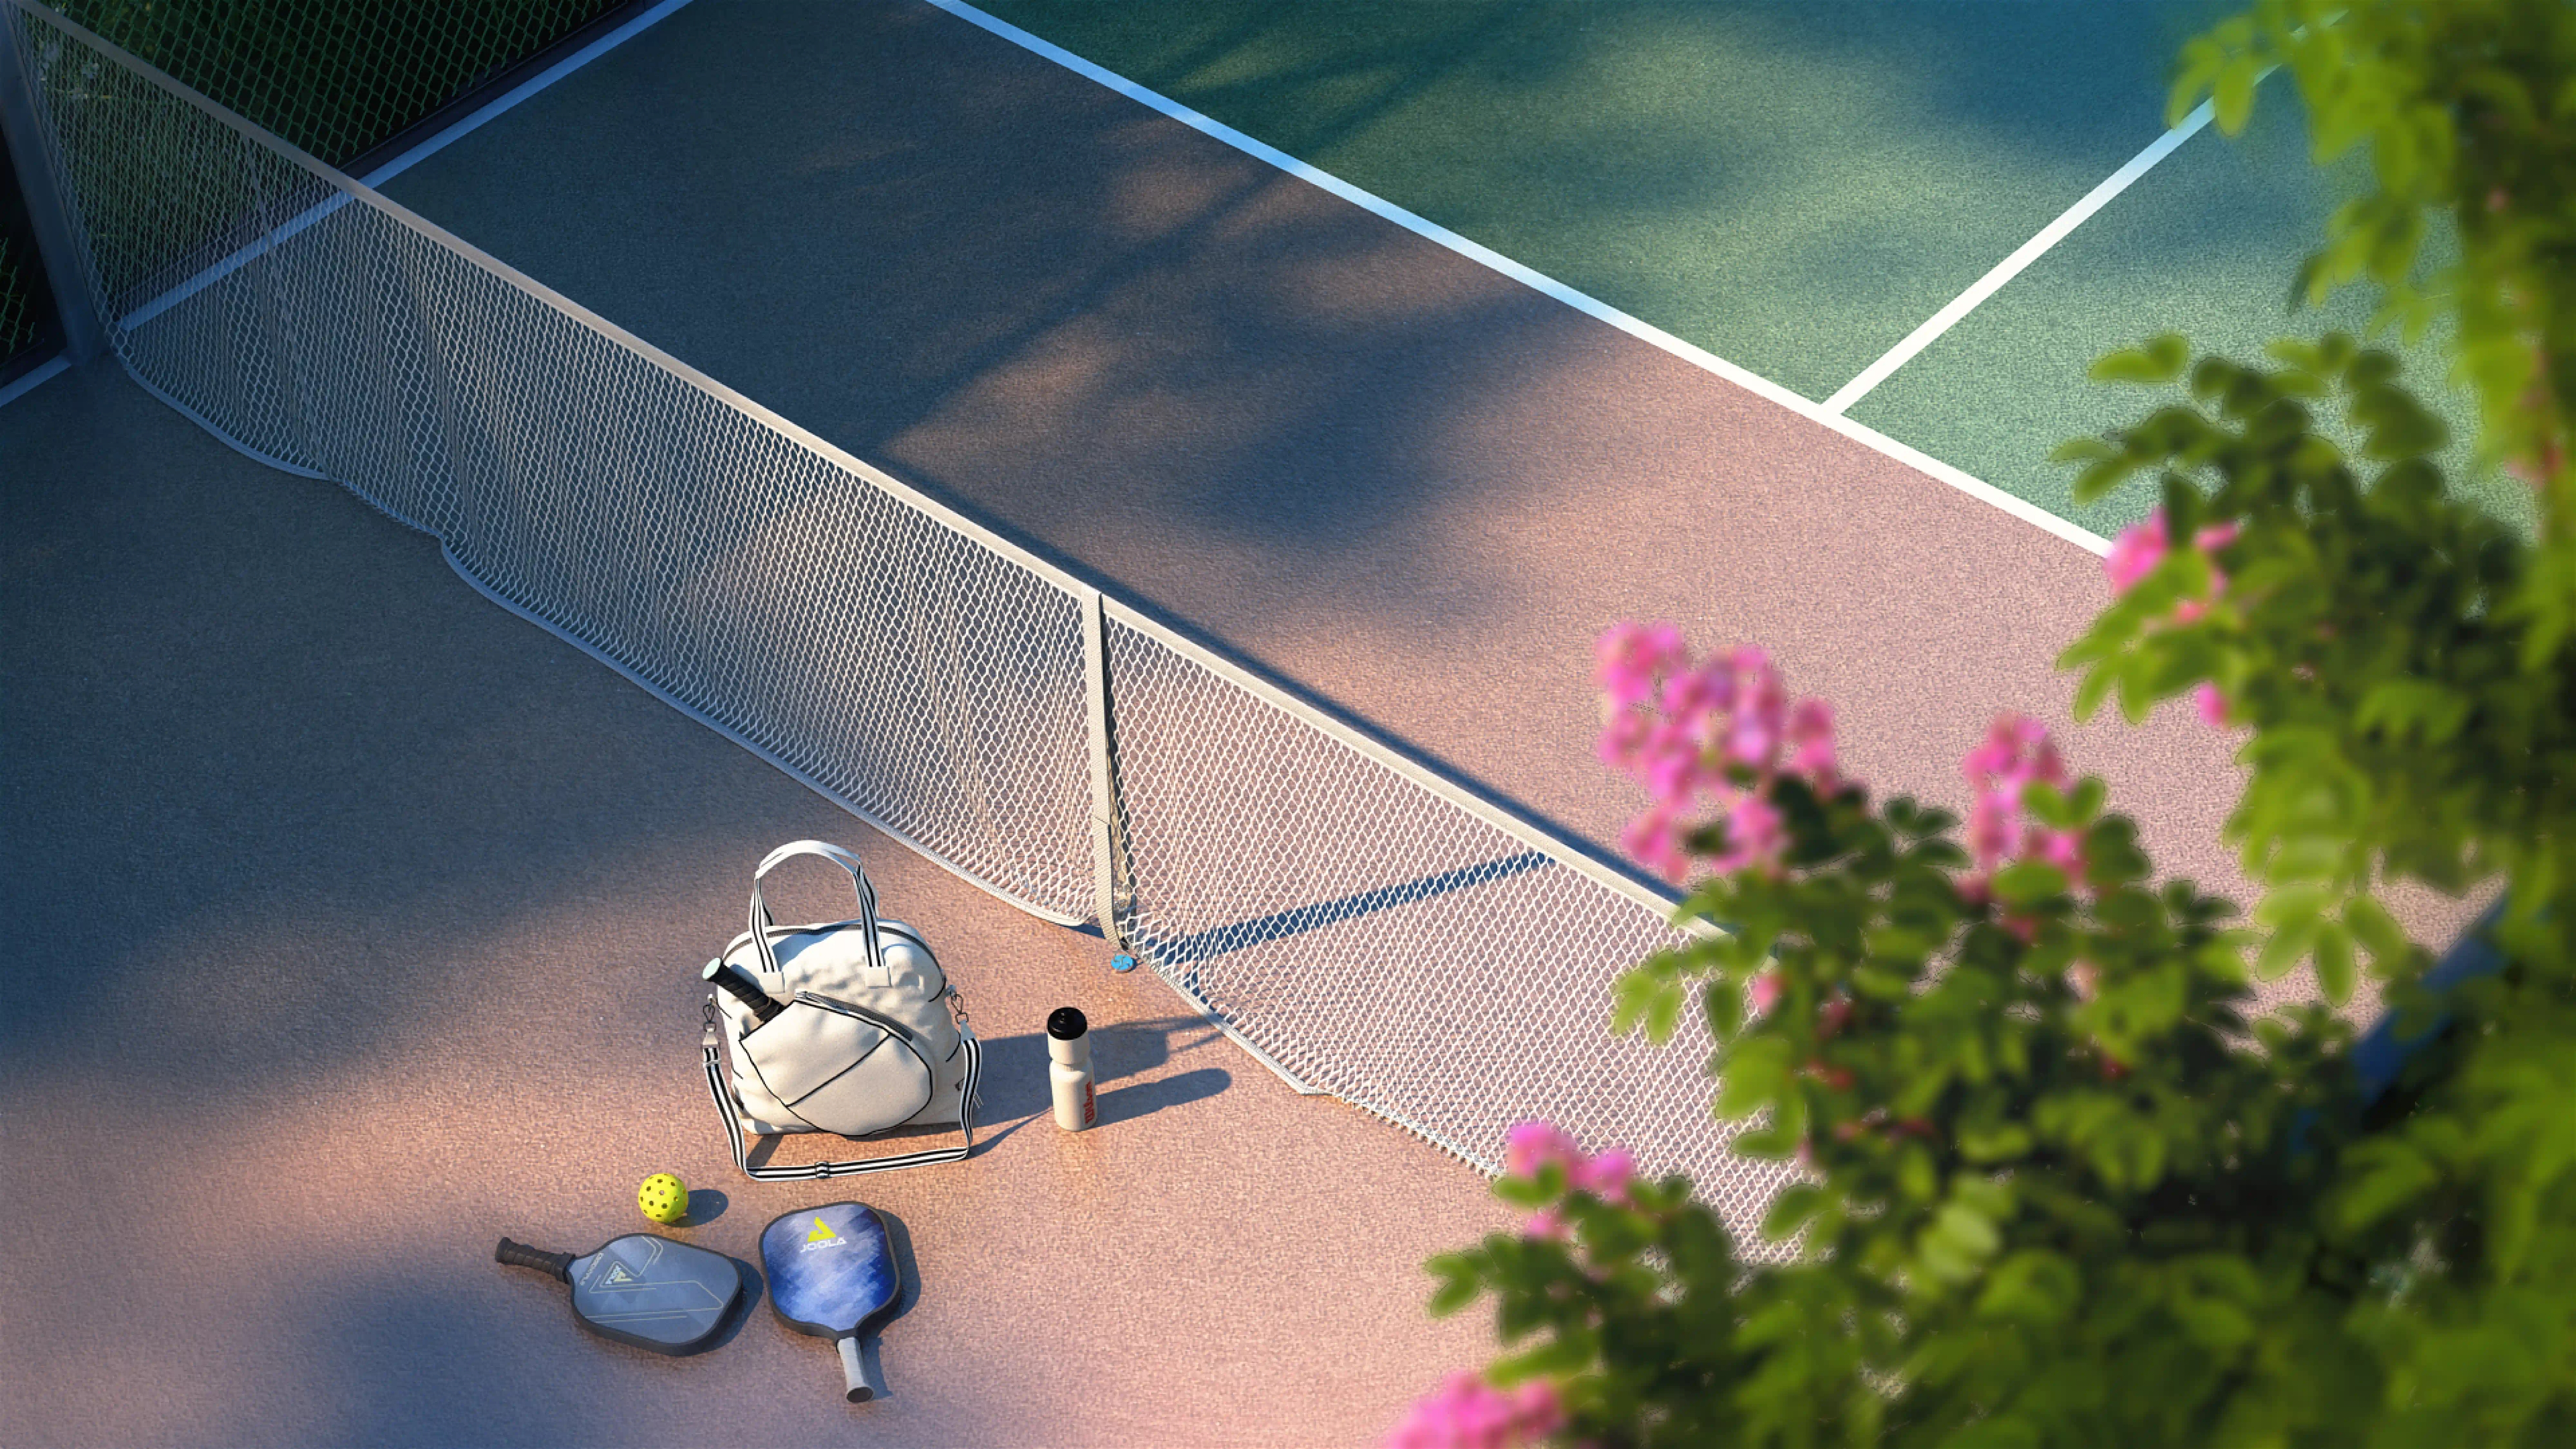 Outdoor Gym
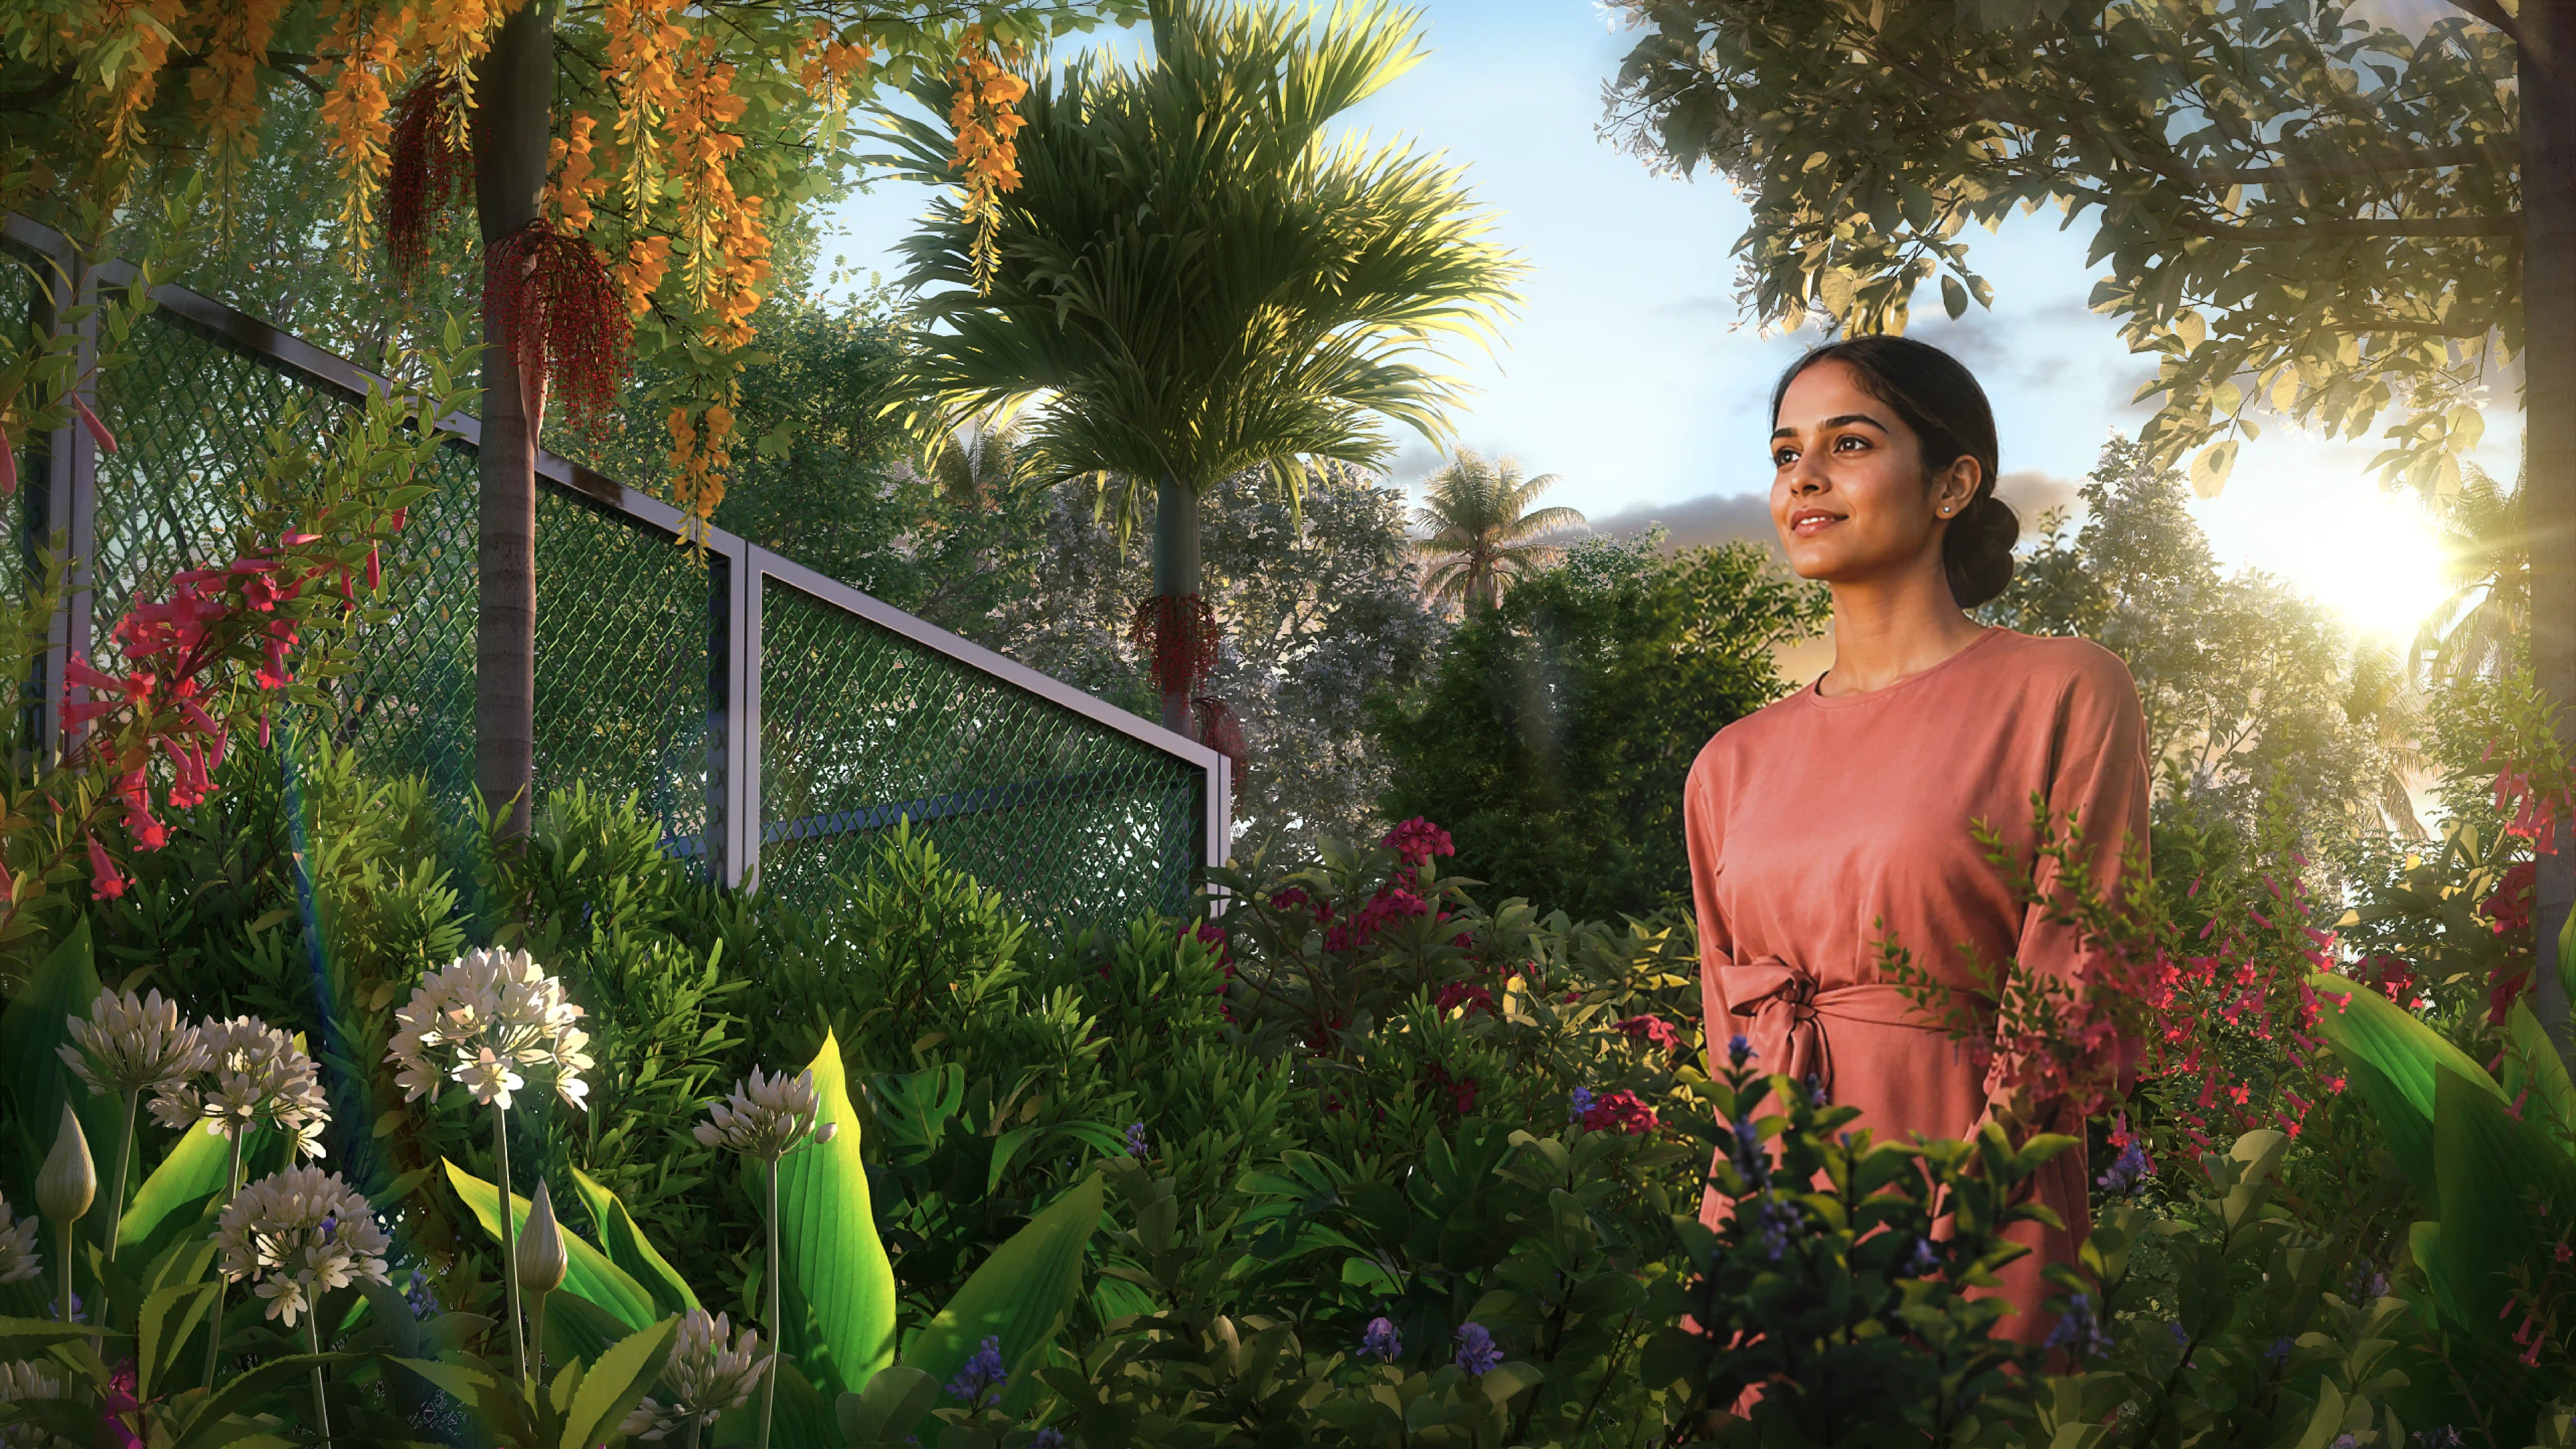 Aroma Garden
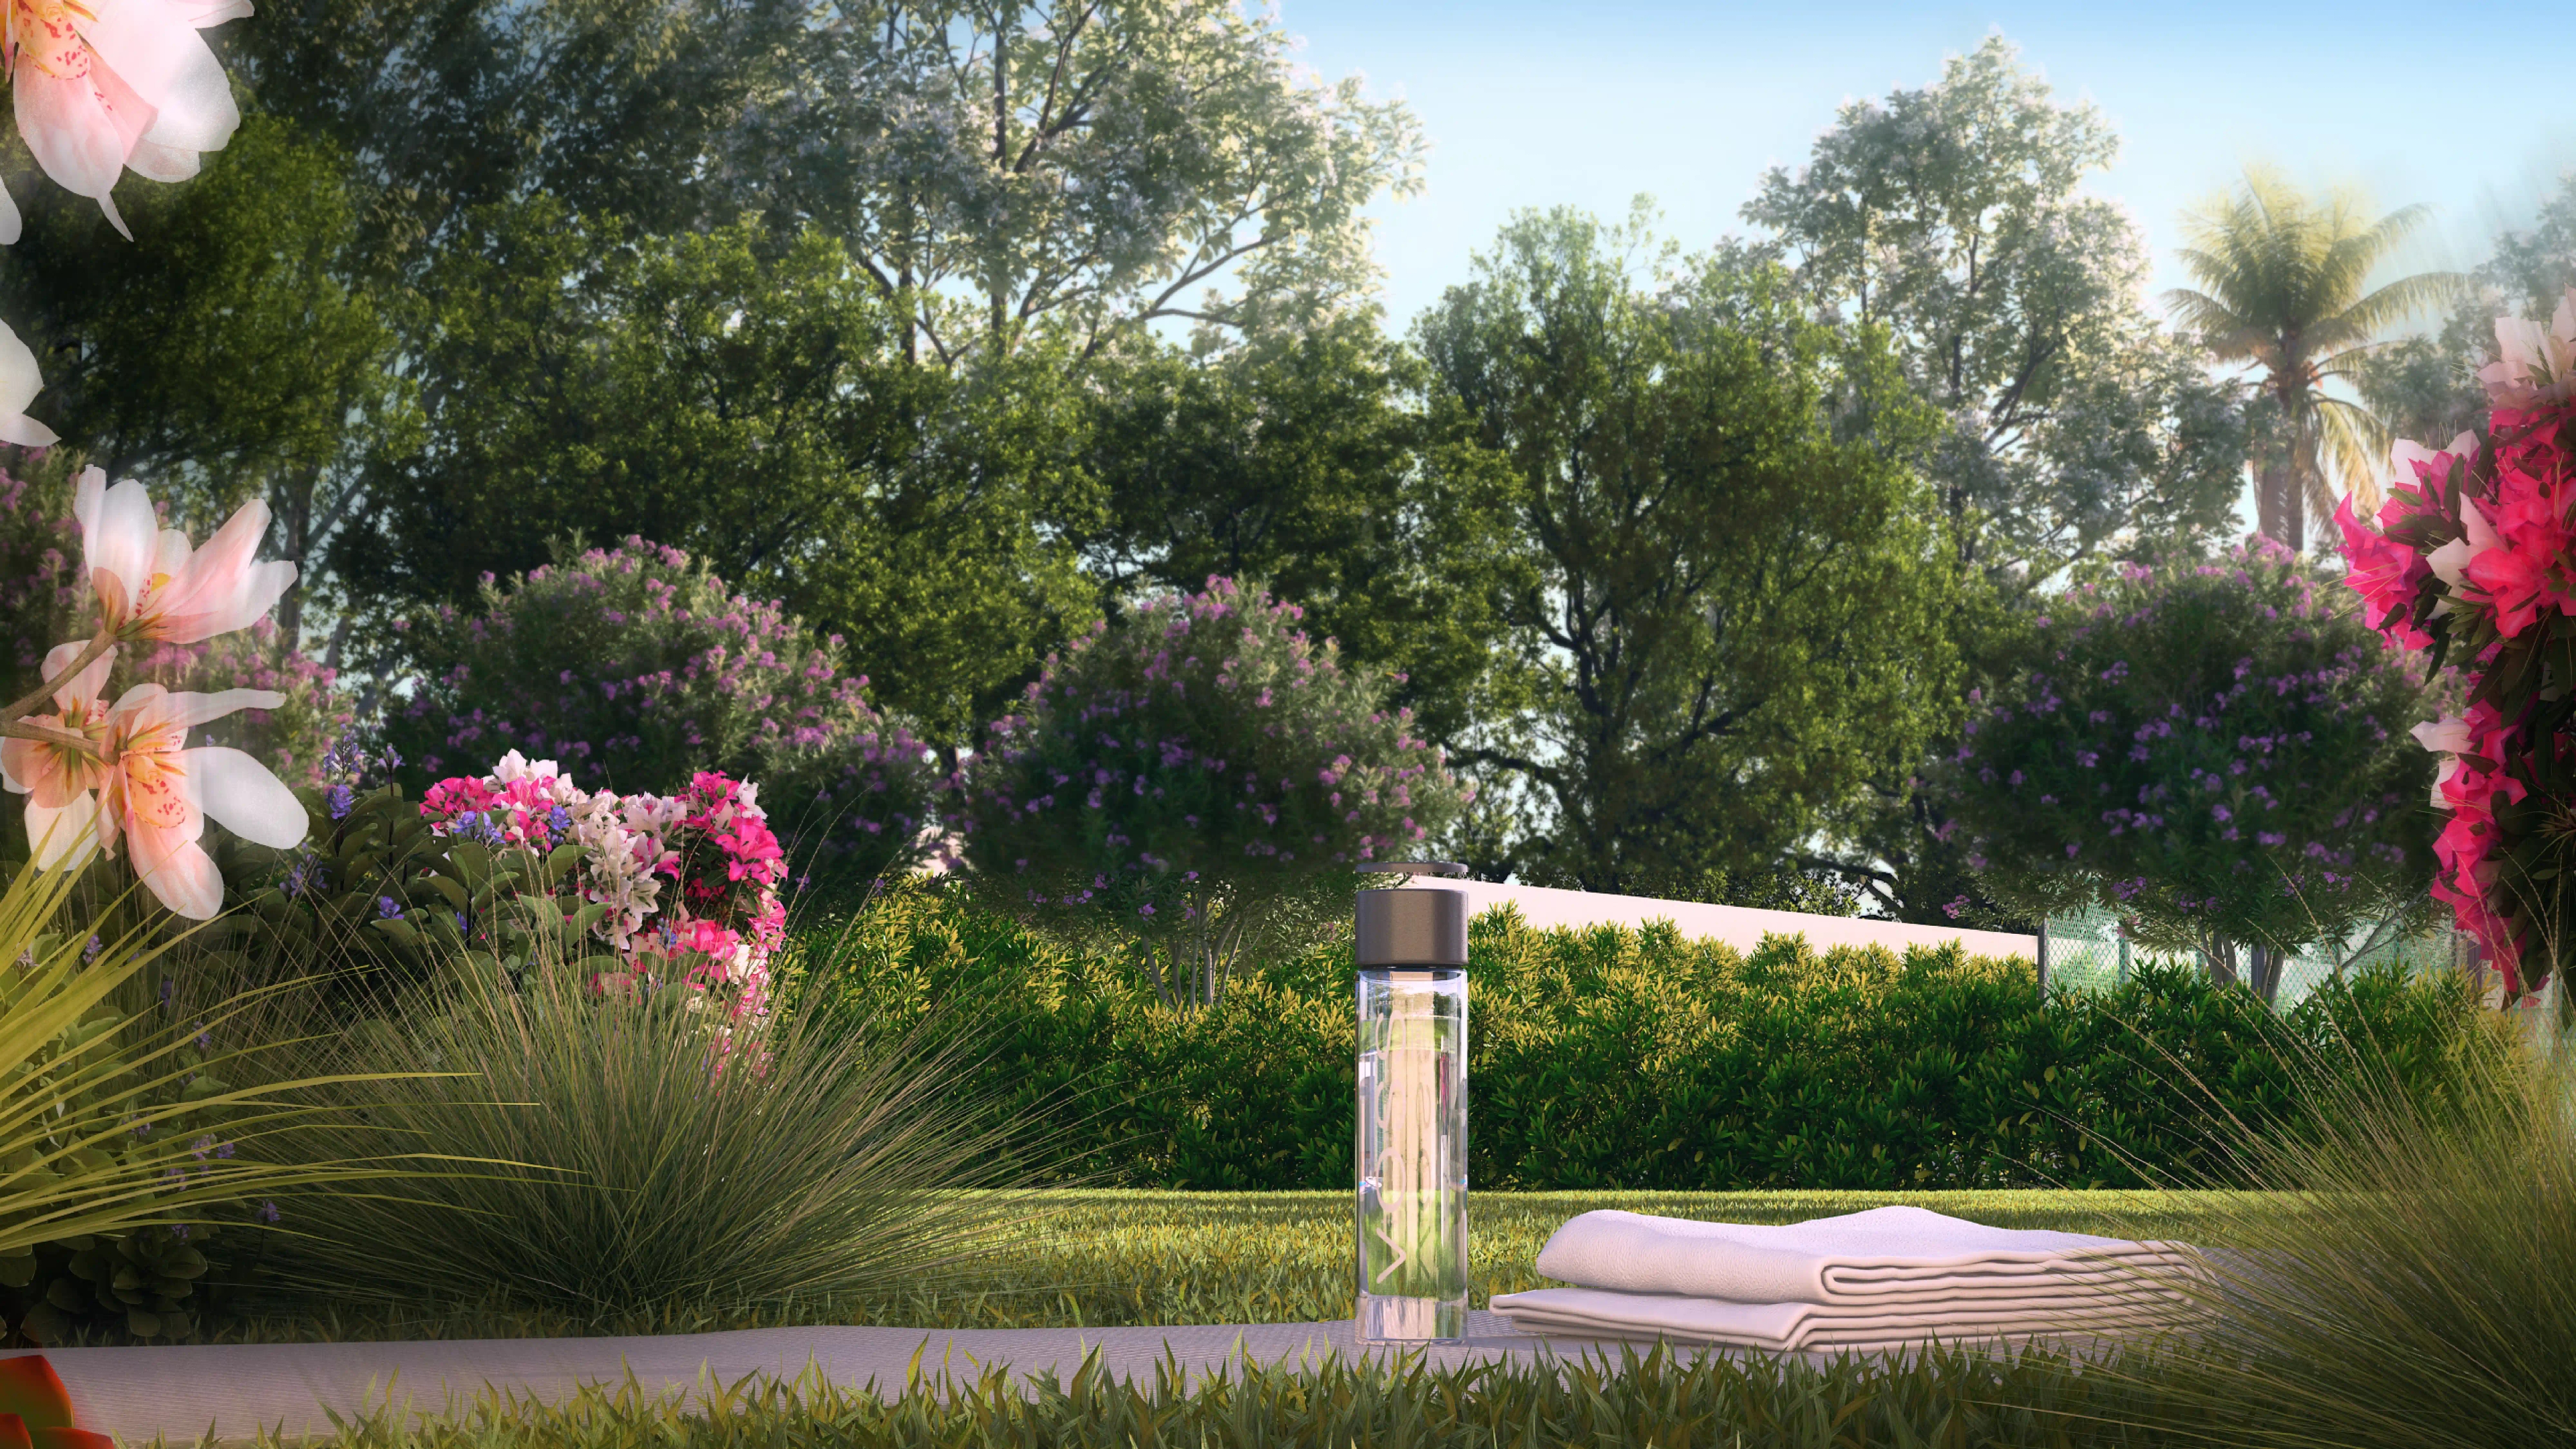 Yoga Deck
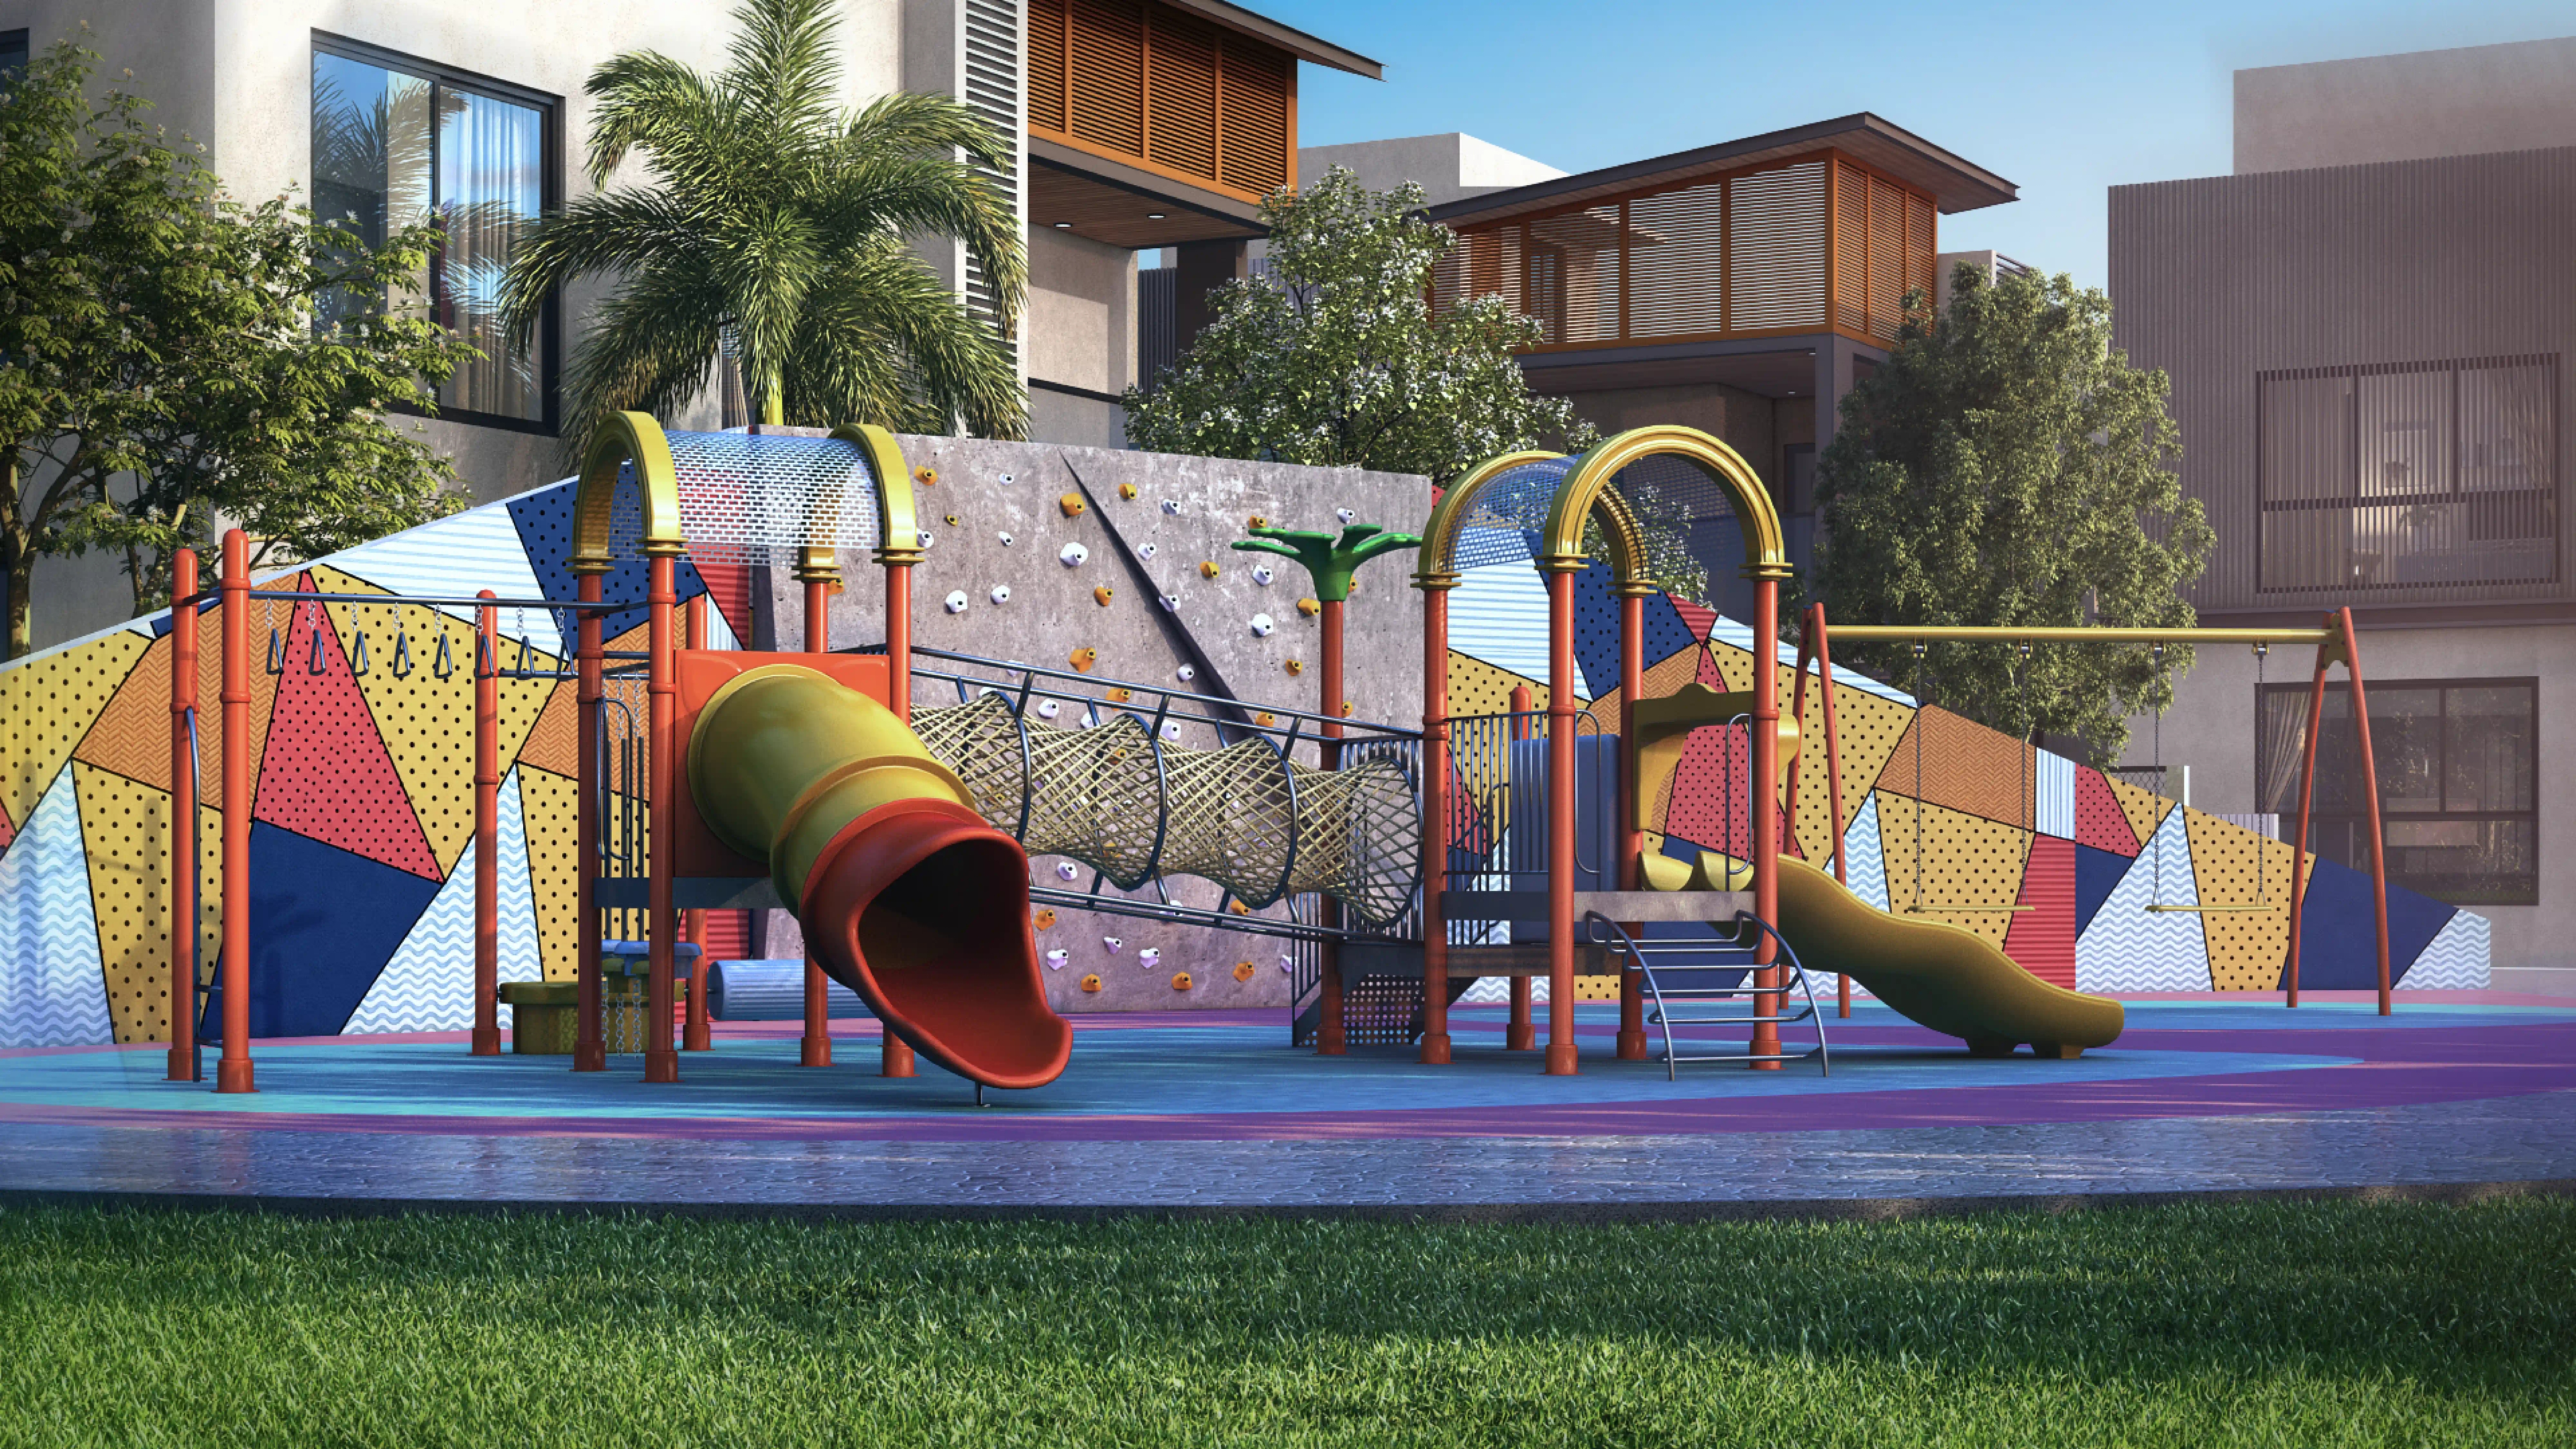 Kid's Play Area
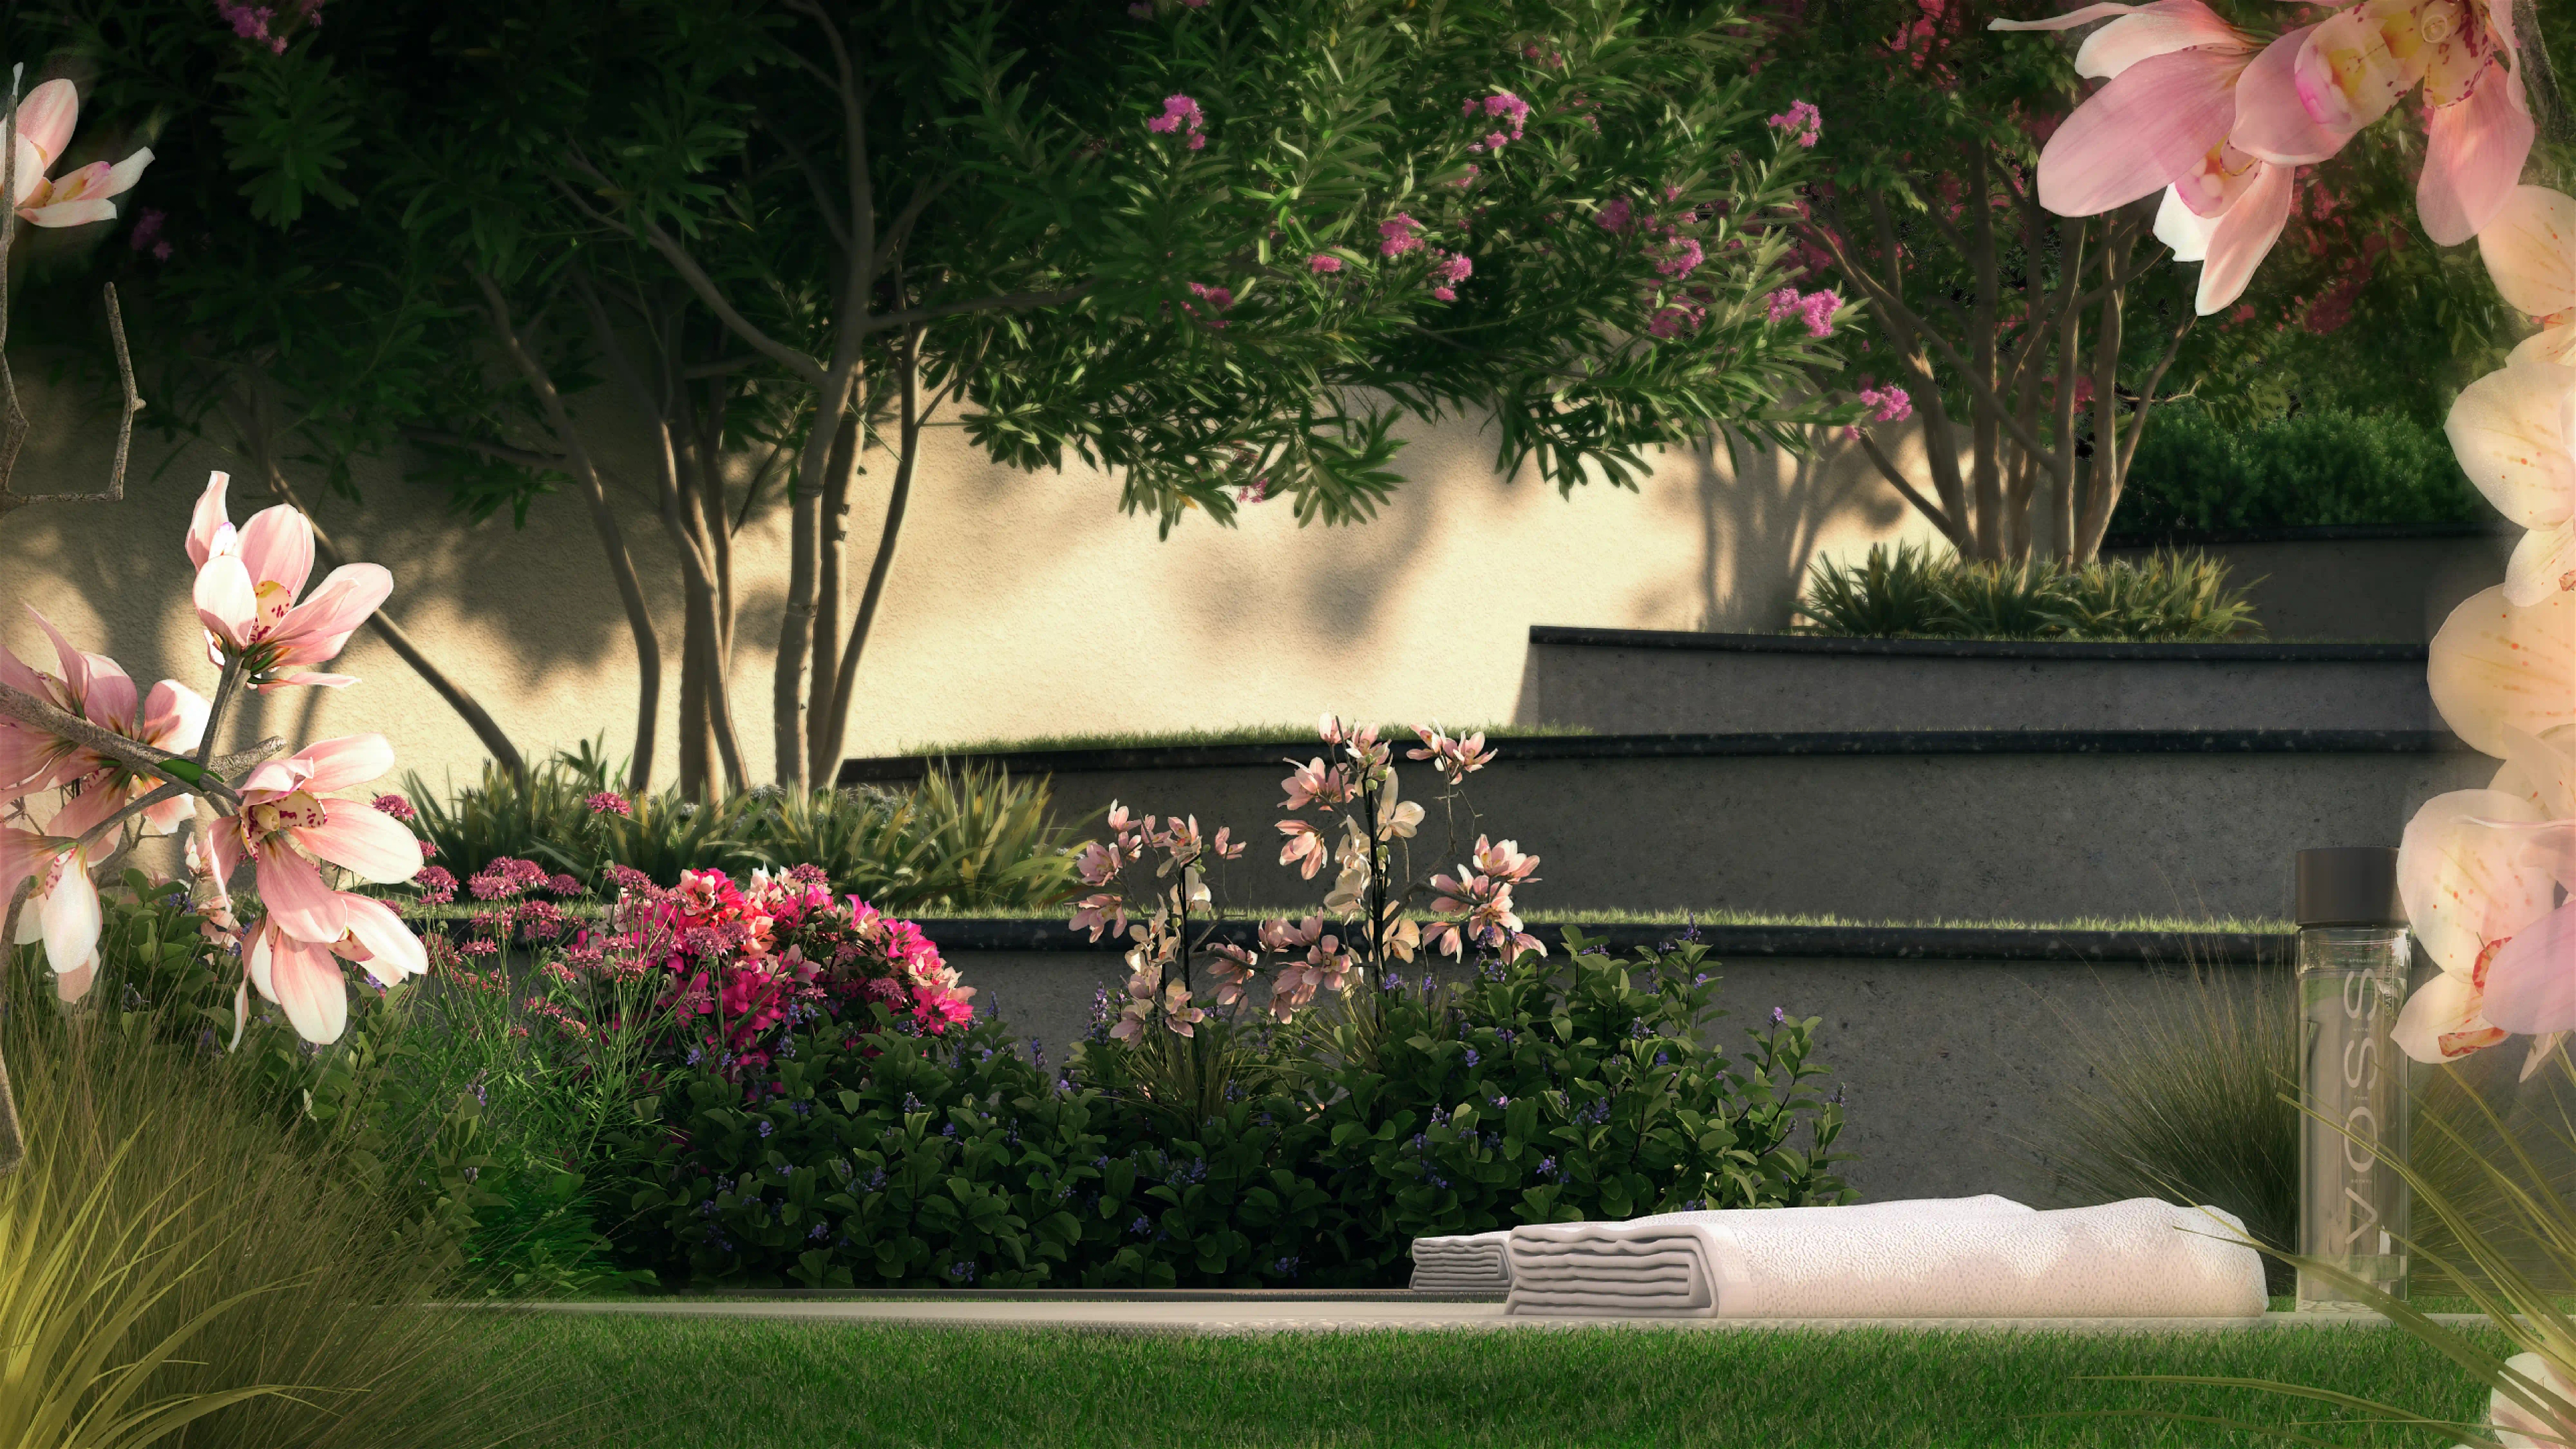 Yoga / Meditation Room
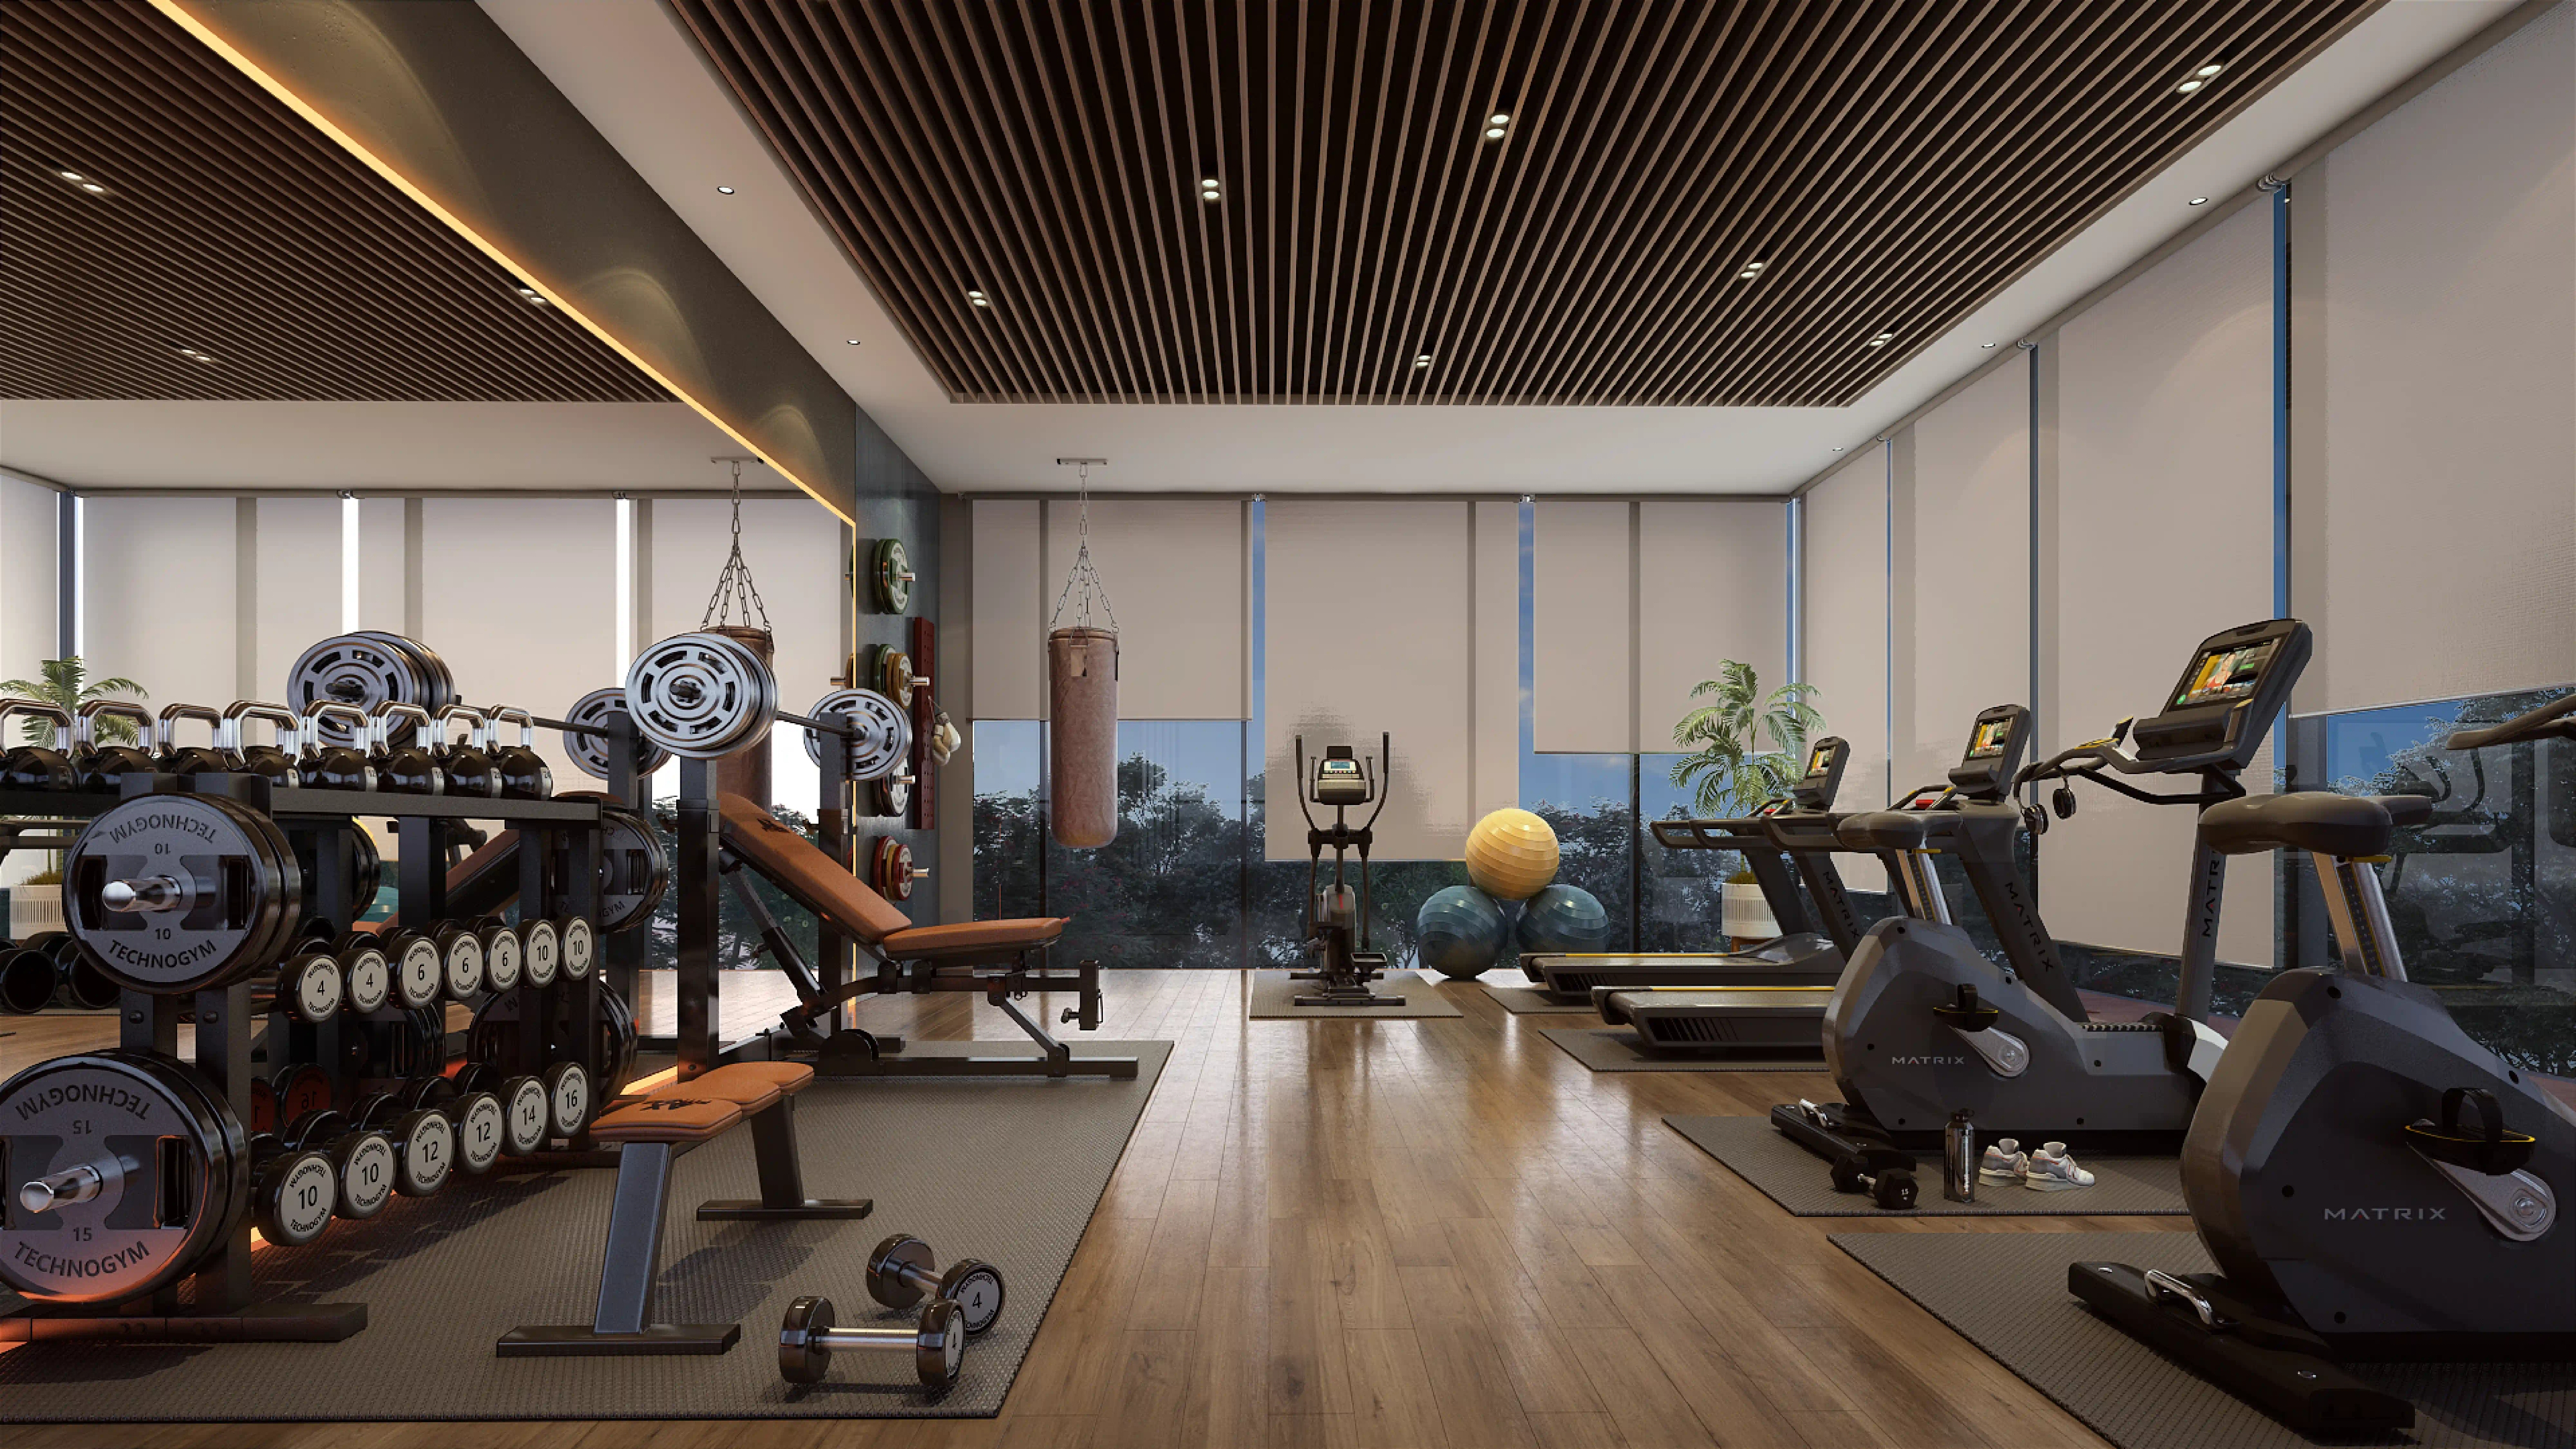 Gym